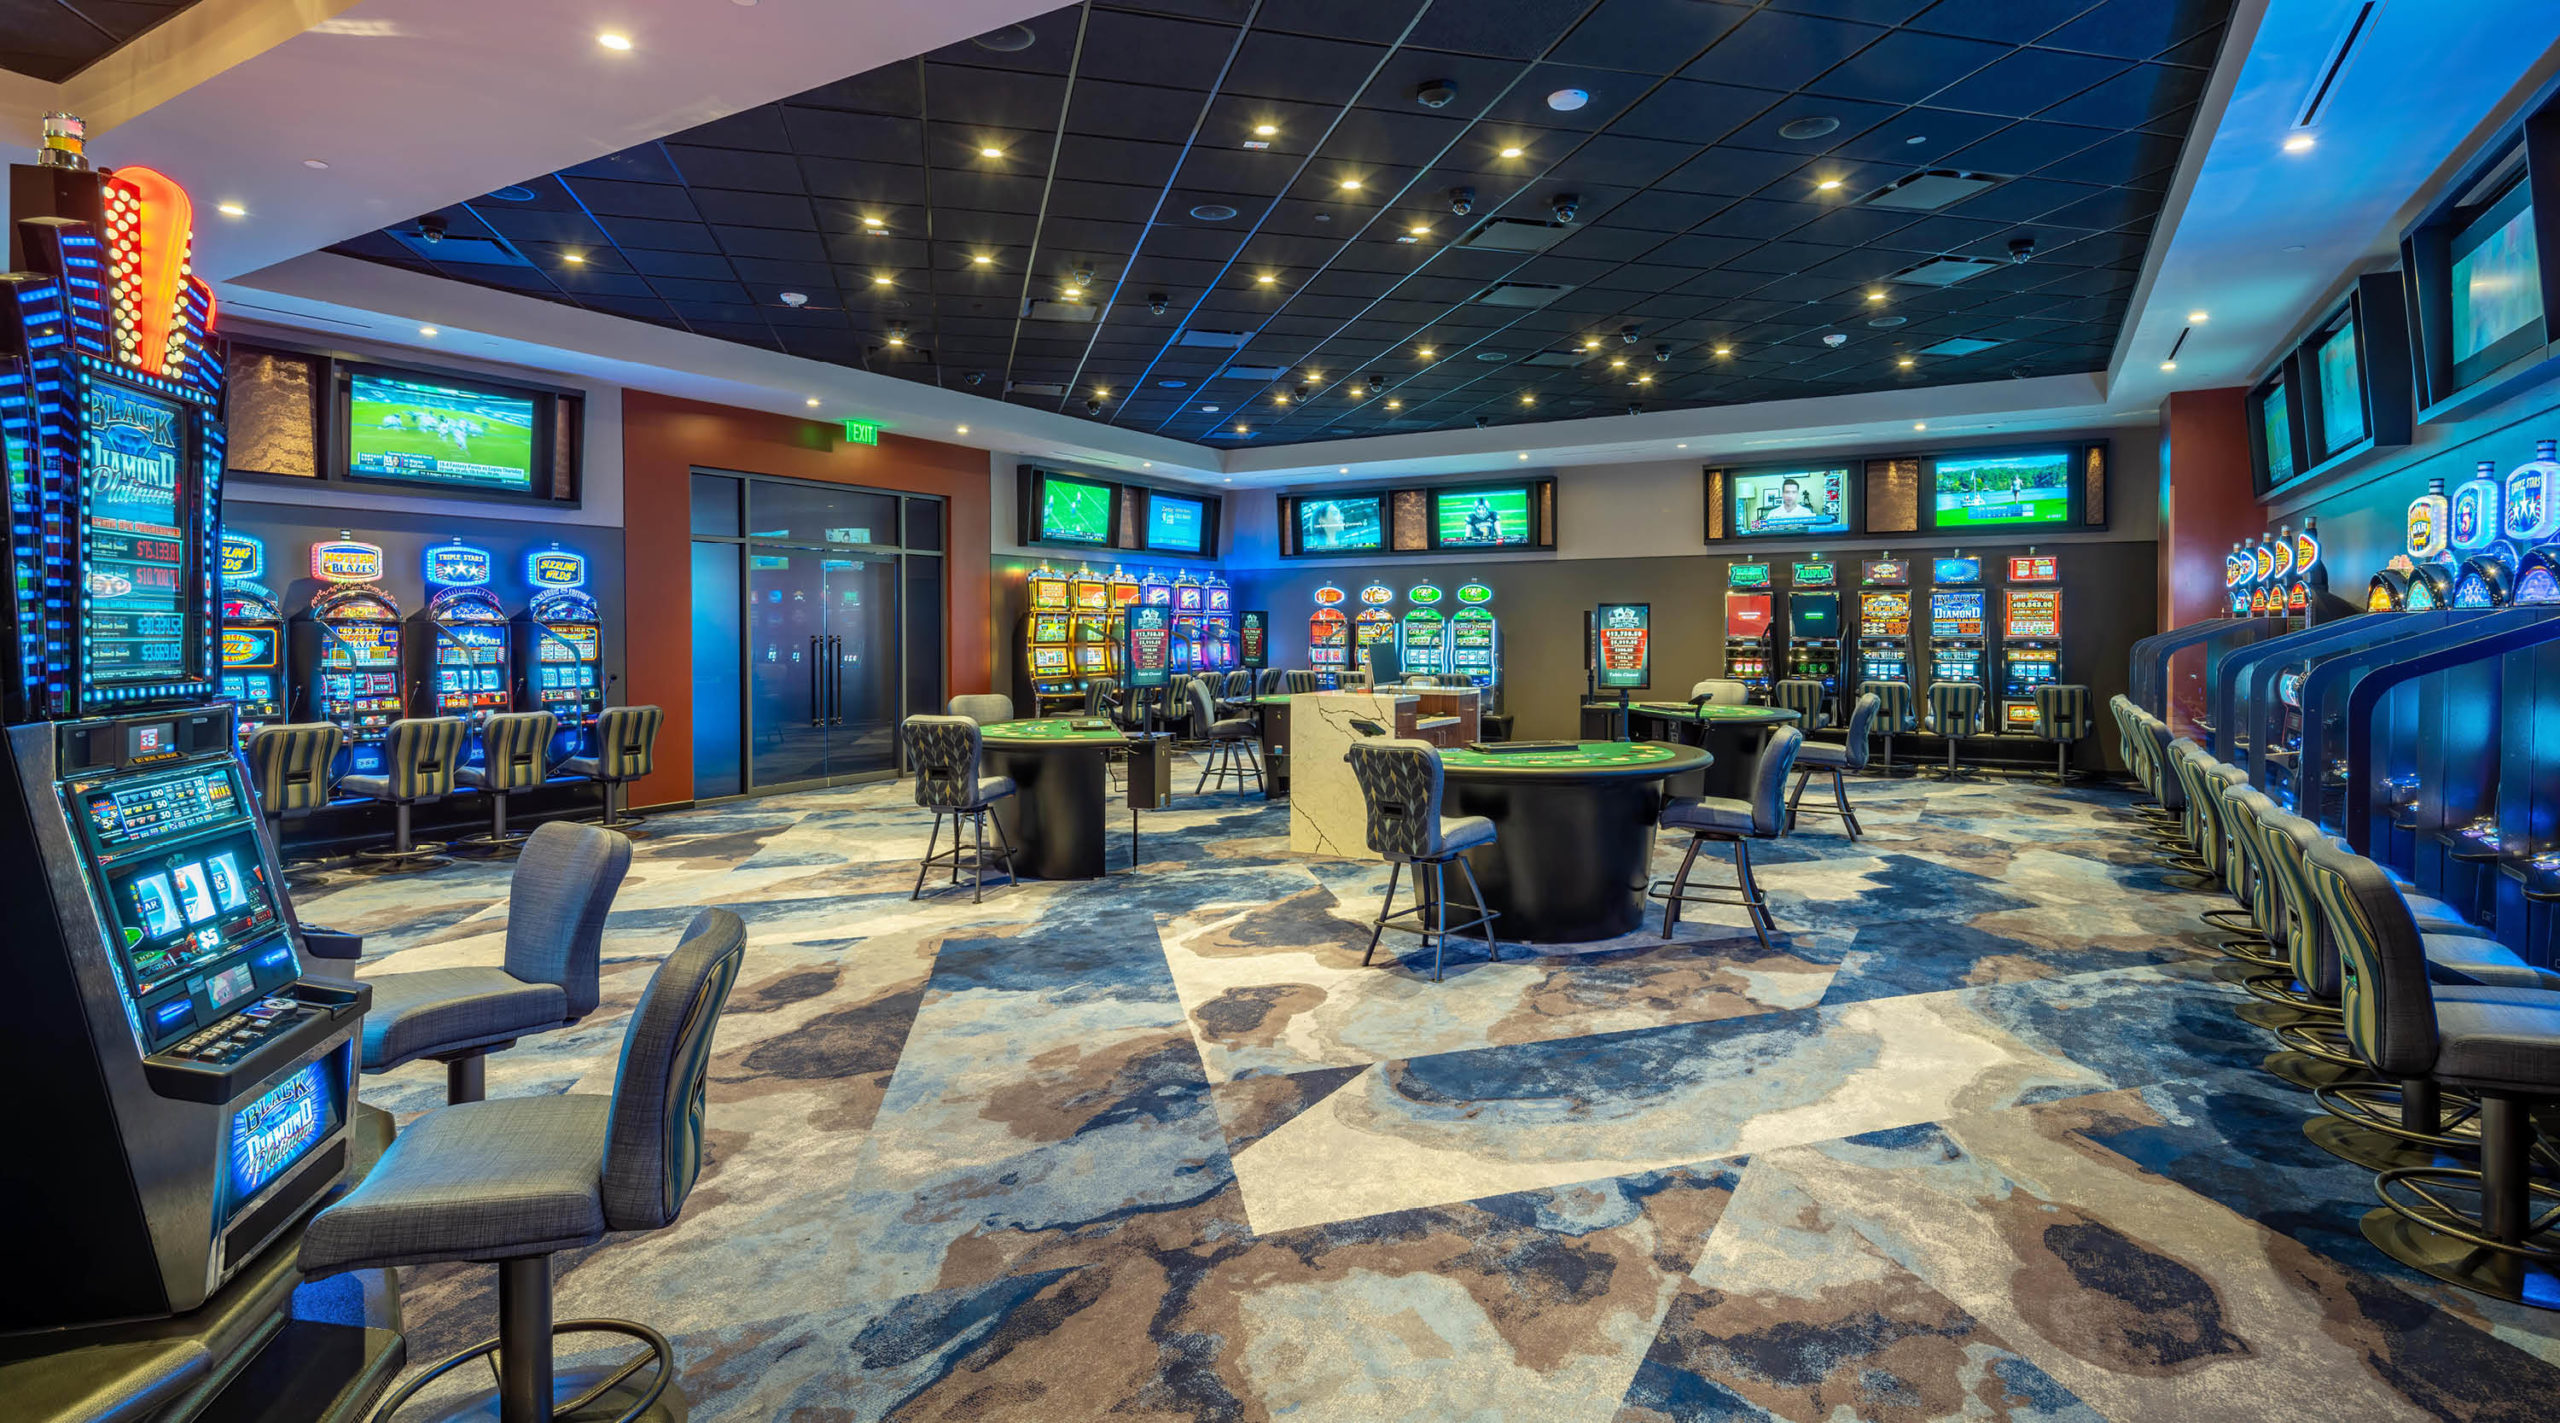
Gaming
Pine Bluff, AR
Saracen Casino
SQ. FT.
232,009
Owner
Quapaw Tribe of Oklahoma
Architect
HBG Design

Arkansas's first stand-alone casino
Saracen Hotel & Casino
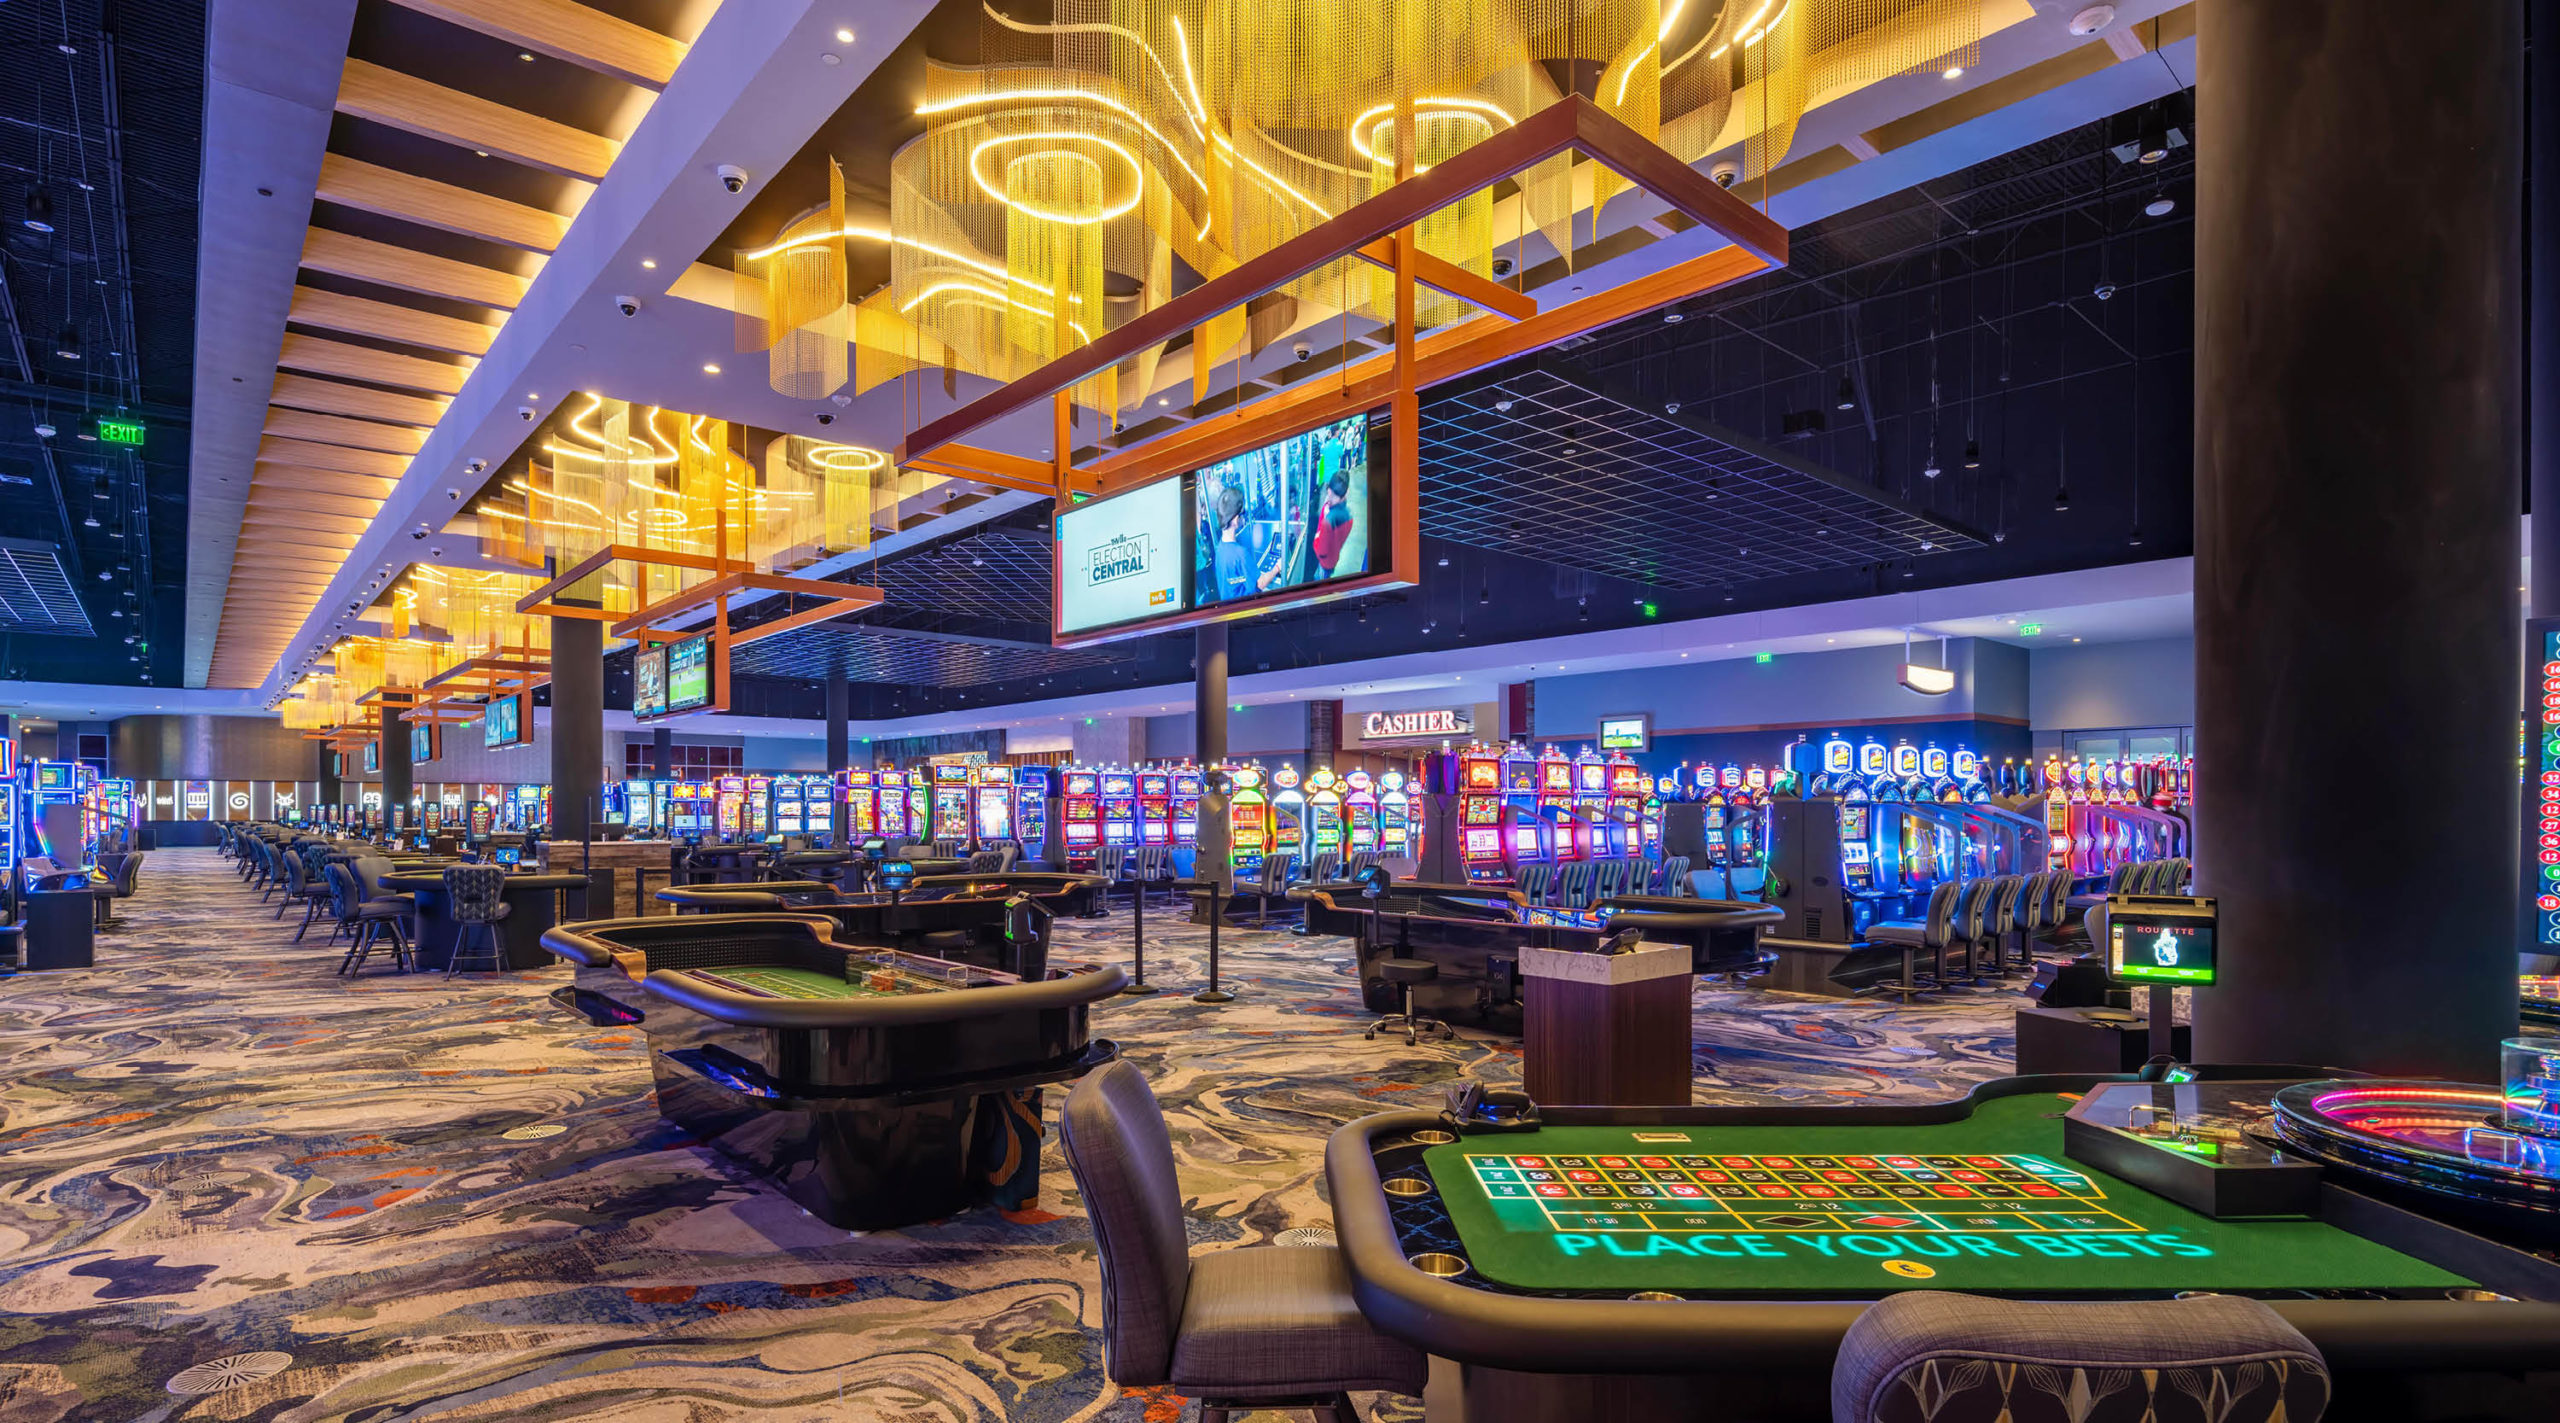
Completed in phases, phase I of this project included a new 88,000 square-foot casino and all associated support. Phase II included a new 300-room hotel, 123,000 square feet of ballroom and event space, and all associated support and back-of-house spaces.
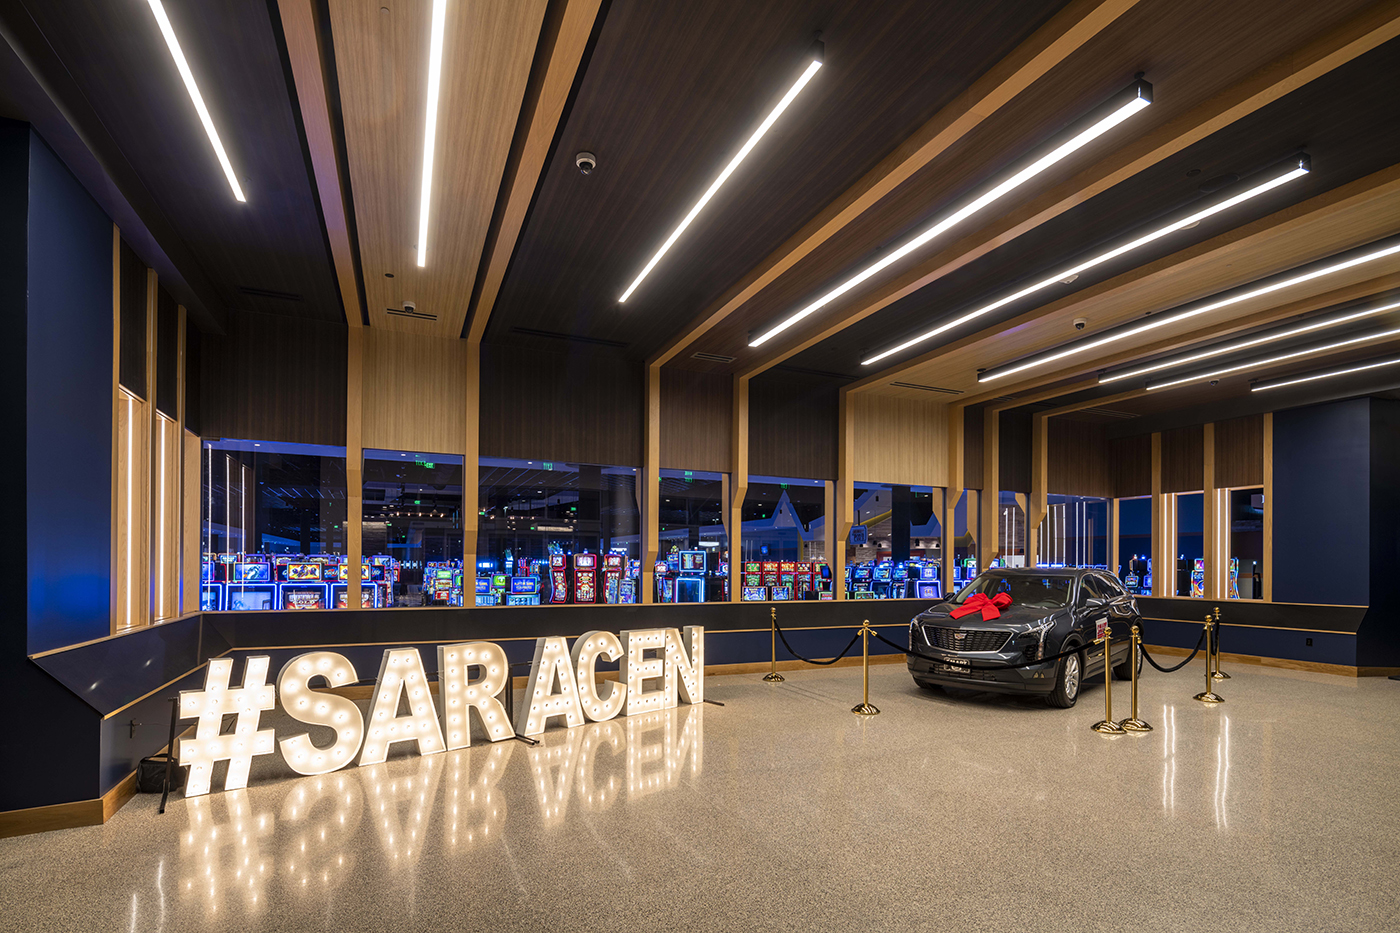

Utilized our target value design process
Saracen Hotel & Casino
Suffolk worked closely with the client and the design team for the implementation of the target value design process to ensure the budget expectations were met or exceeded. The team is also worked to engage the local community and workforce, as this significant project represented the first casino development in the state of Arkansas.
Similar projects
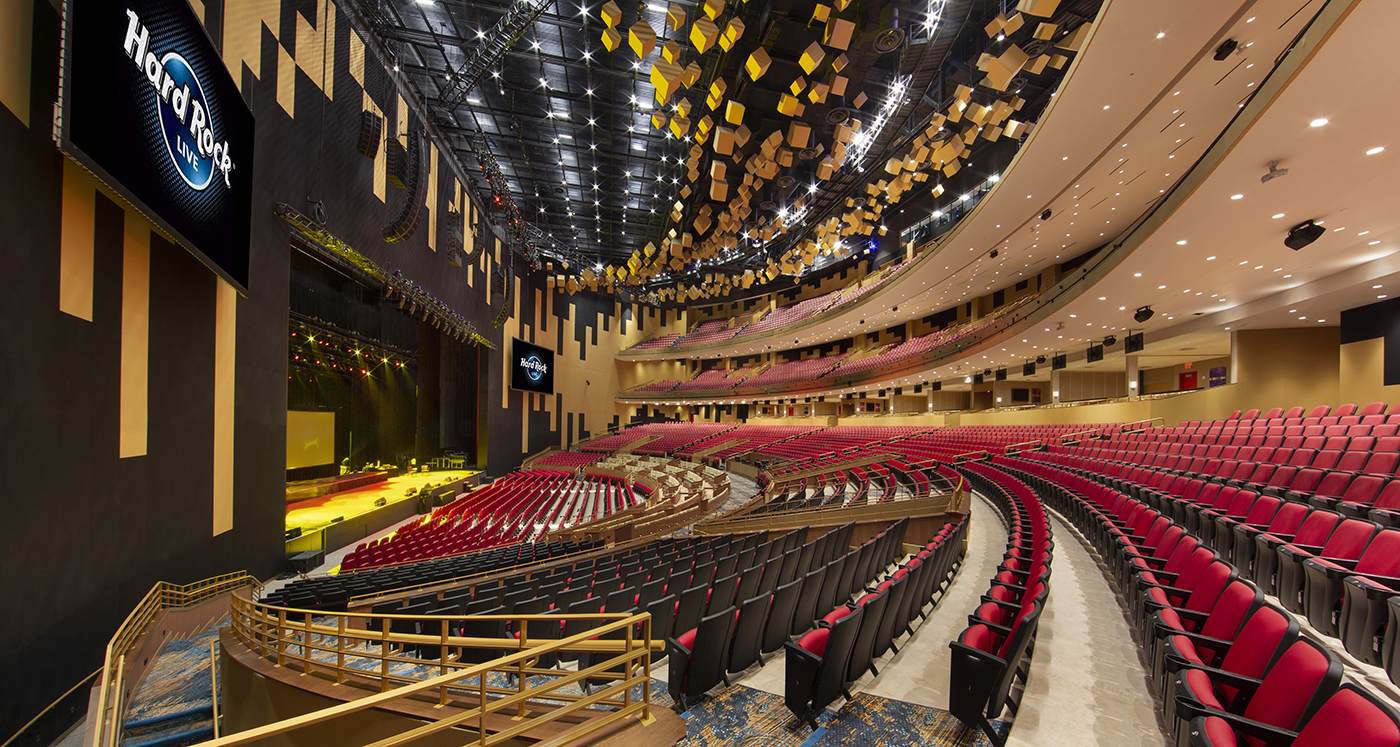
Hollywood, FL
Seminole Hollywood Hard Rock Live
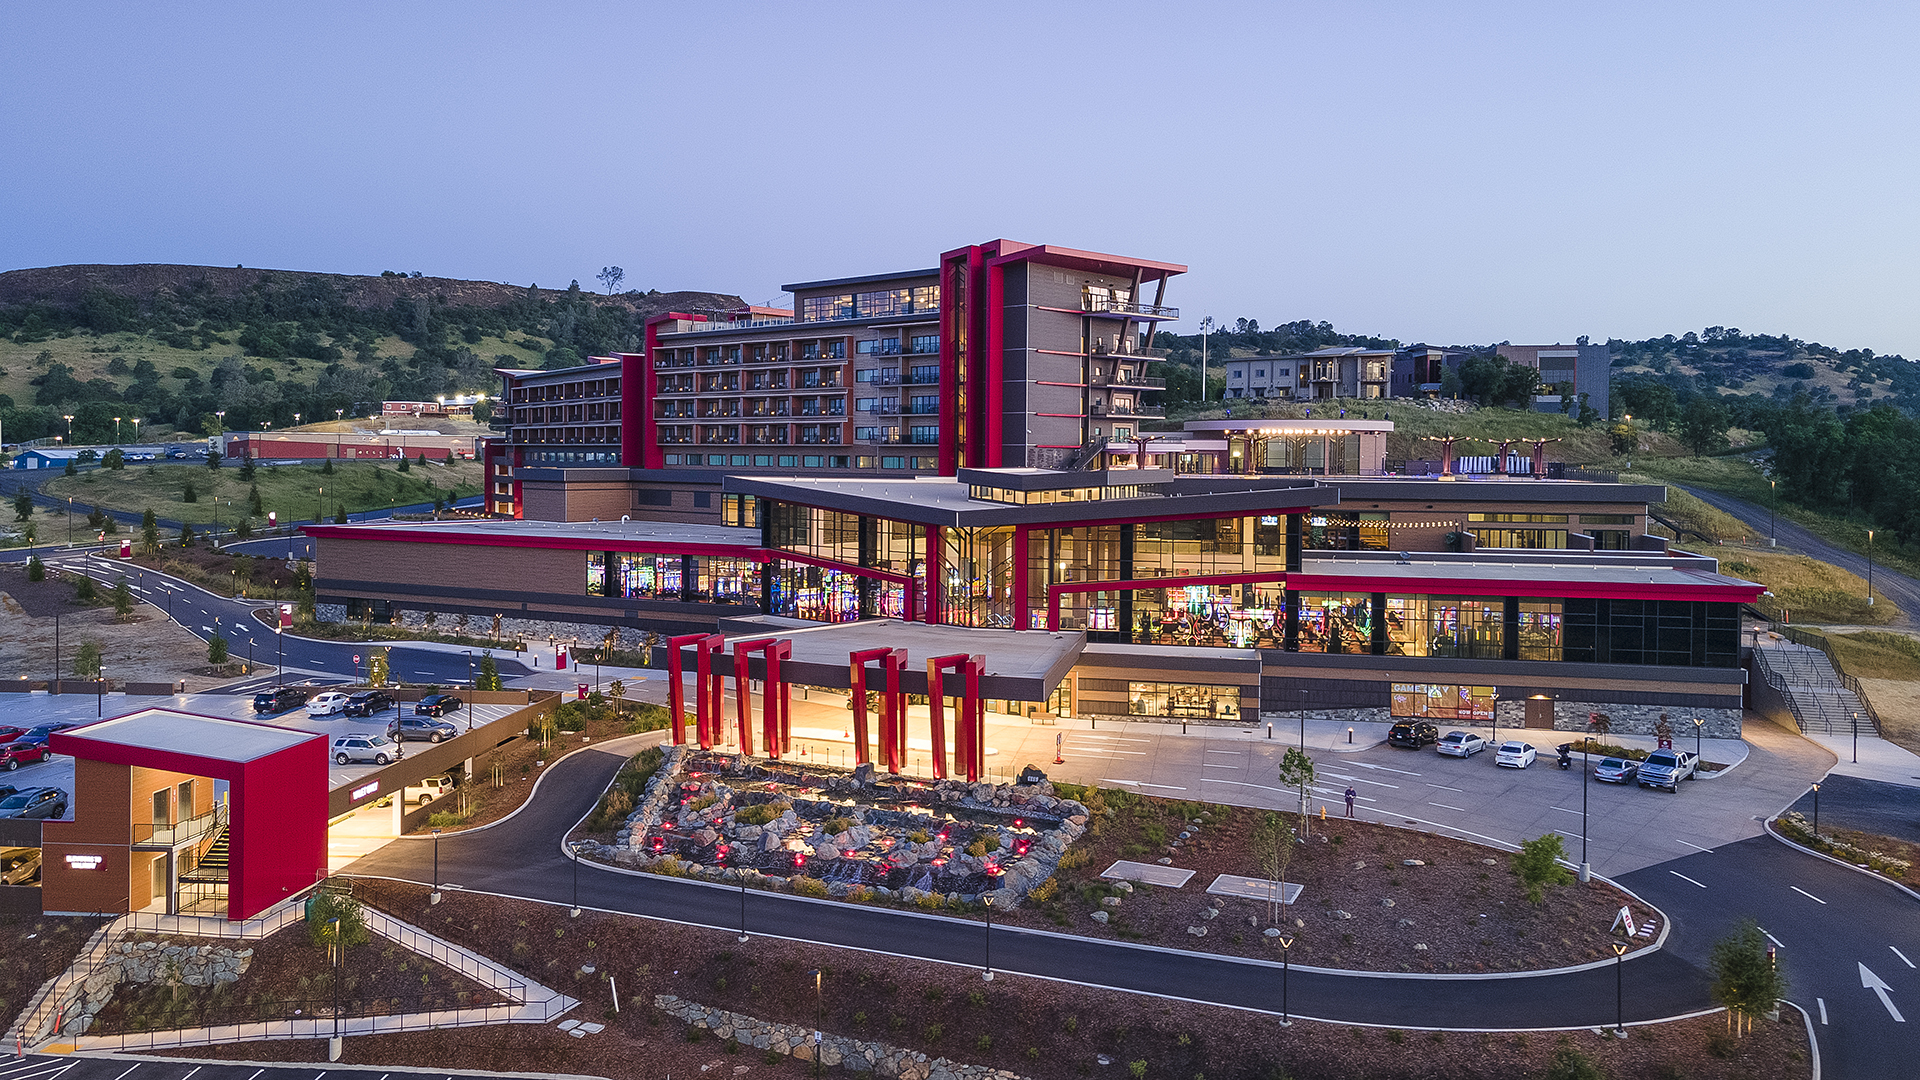
Jamestown, CA
Chicken Ranch Casino Resort
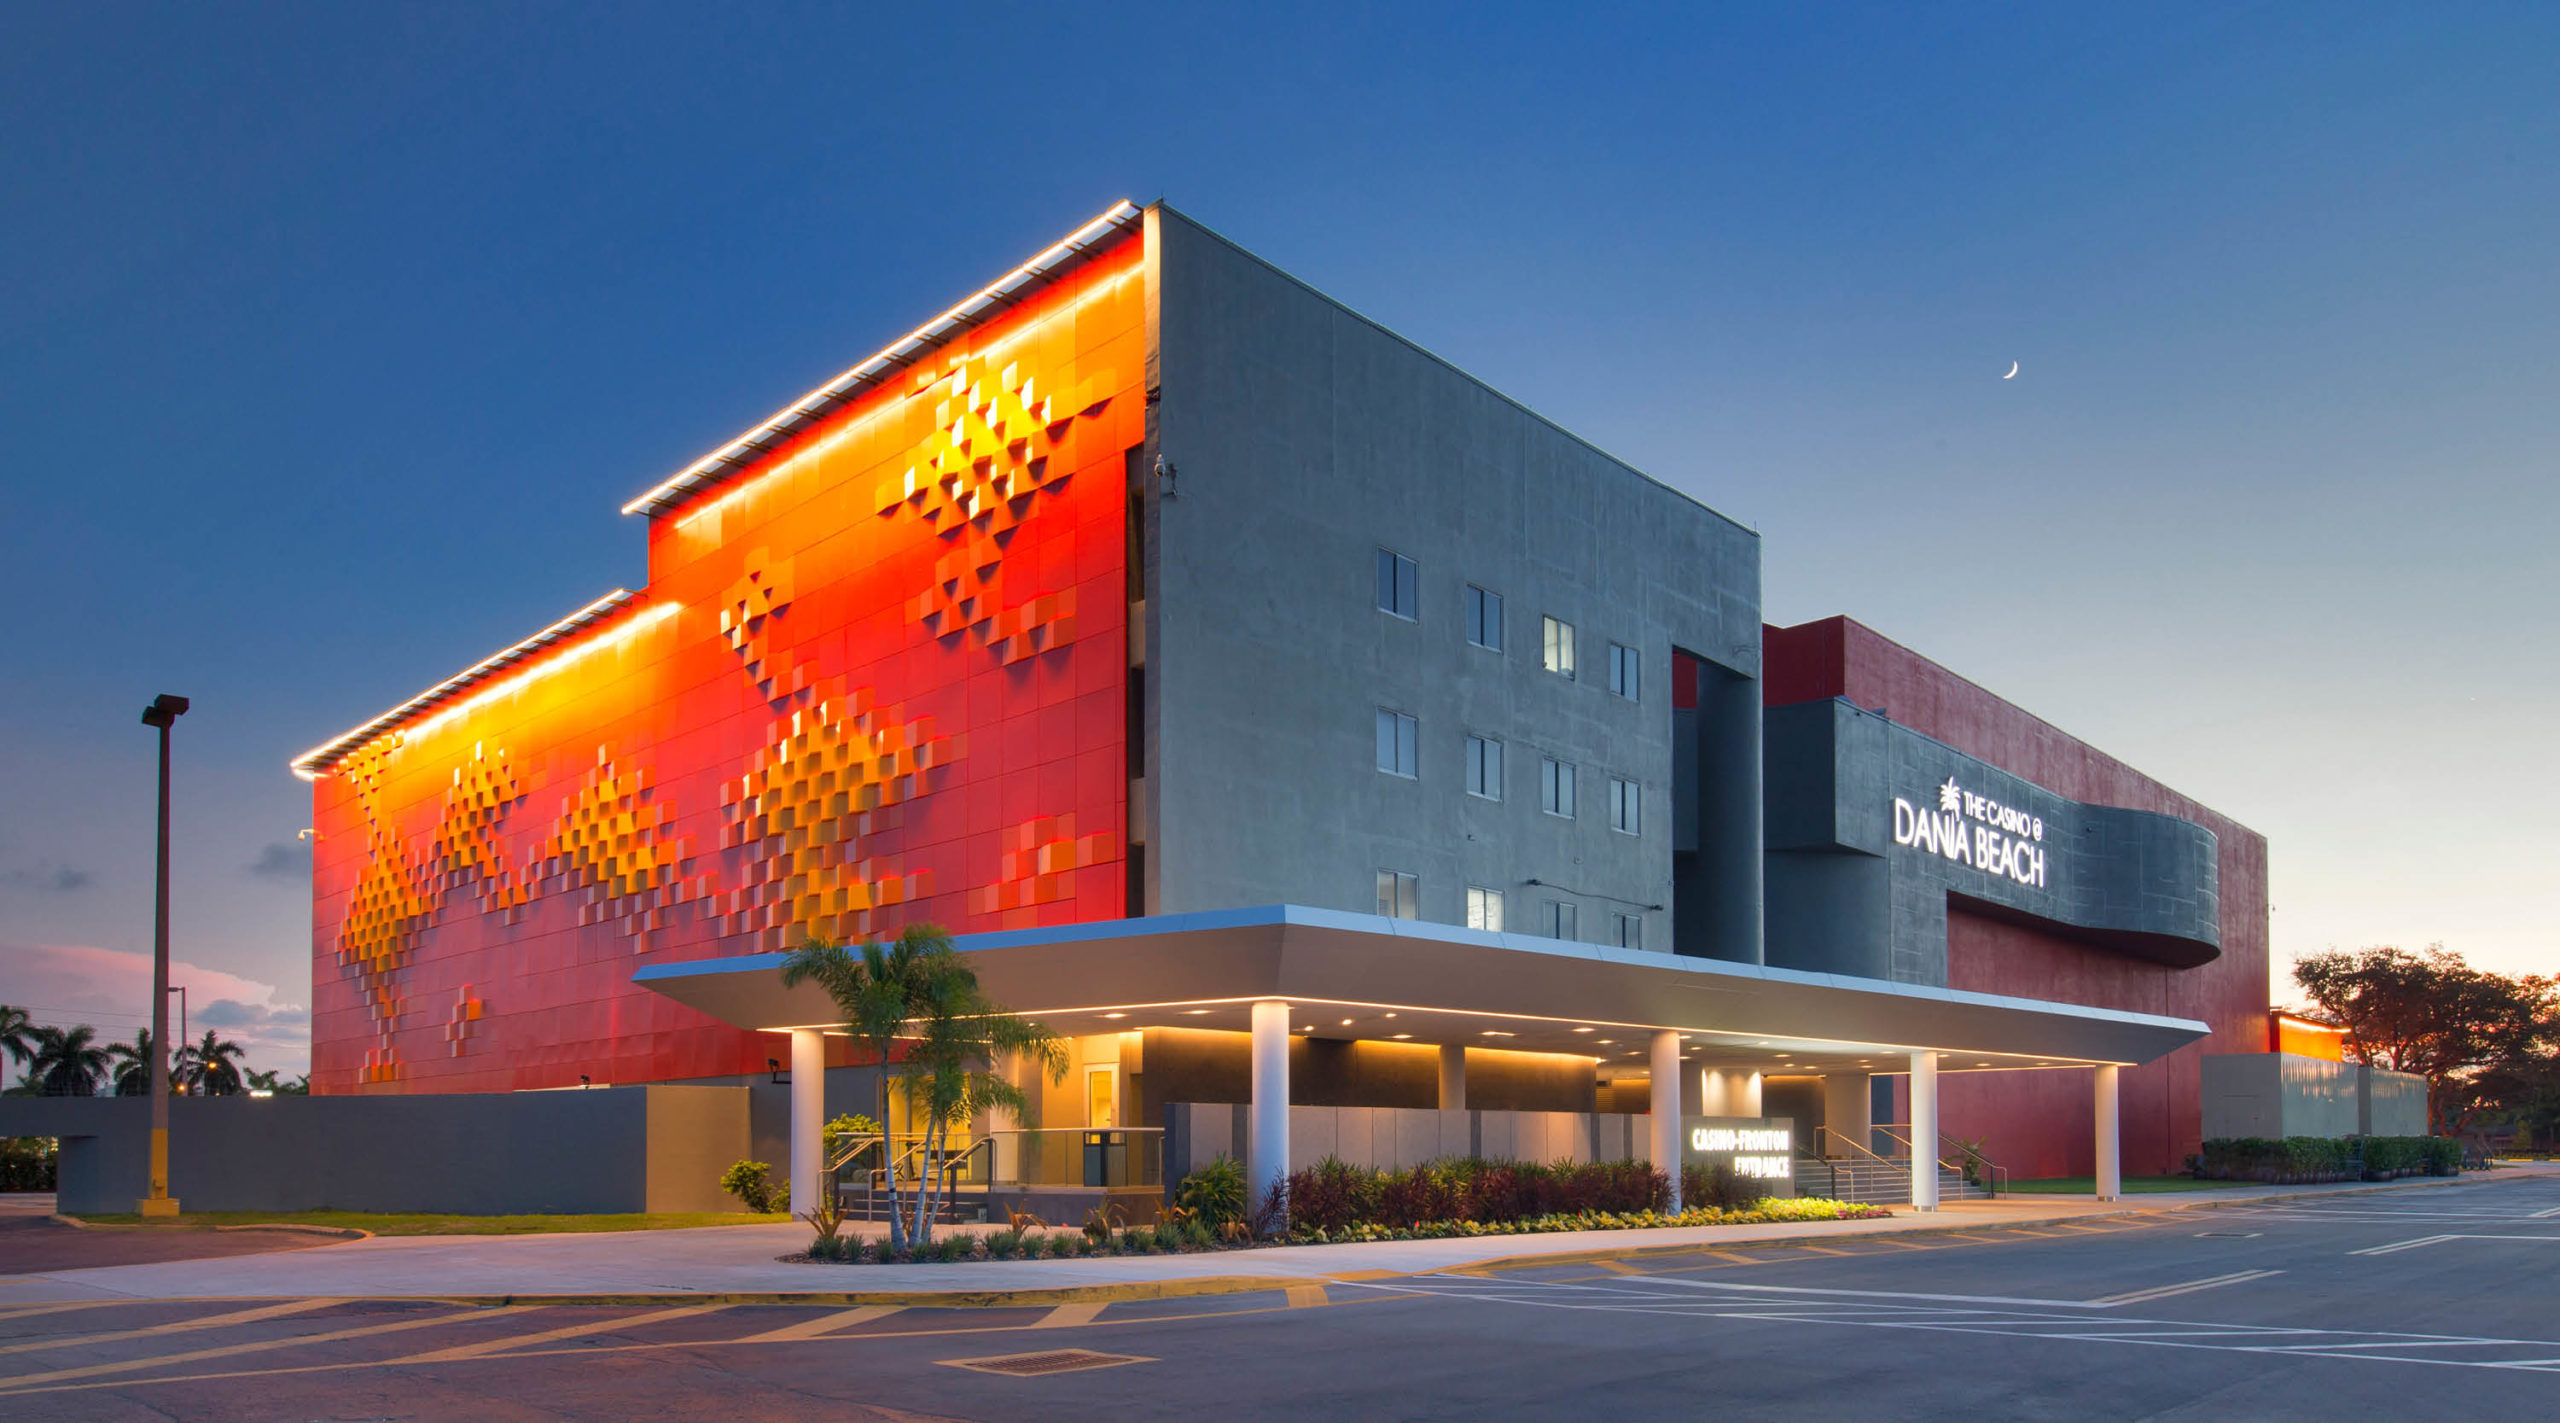
Dania Beach, FL
Dania Casino and Jai Alai
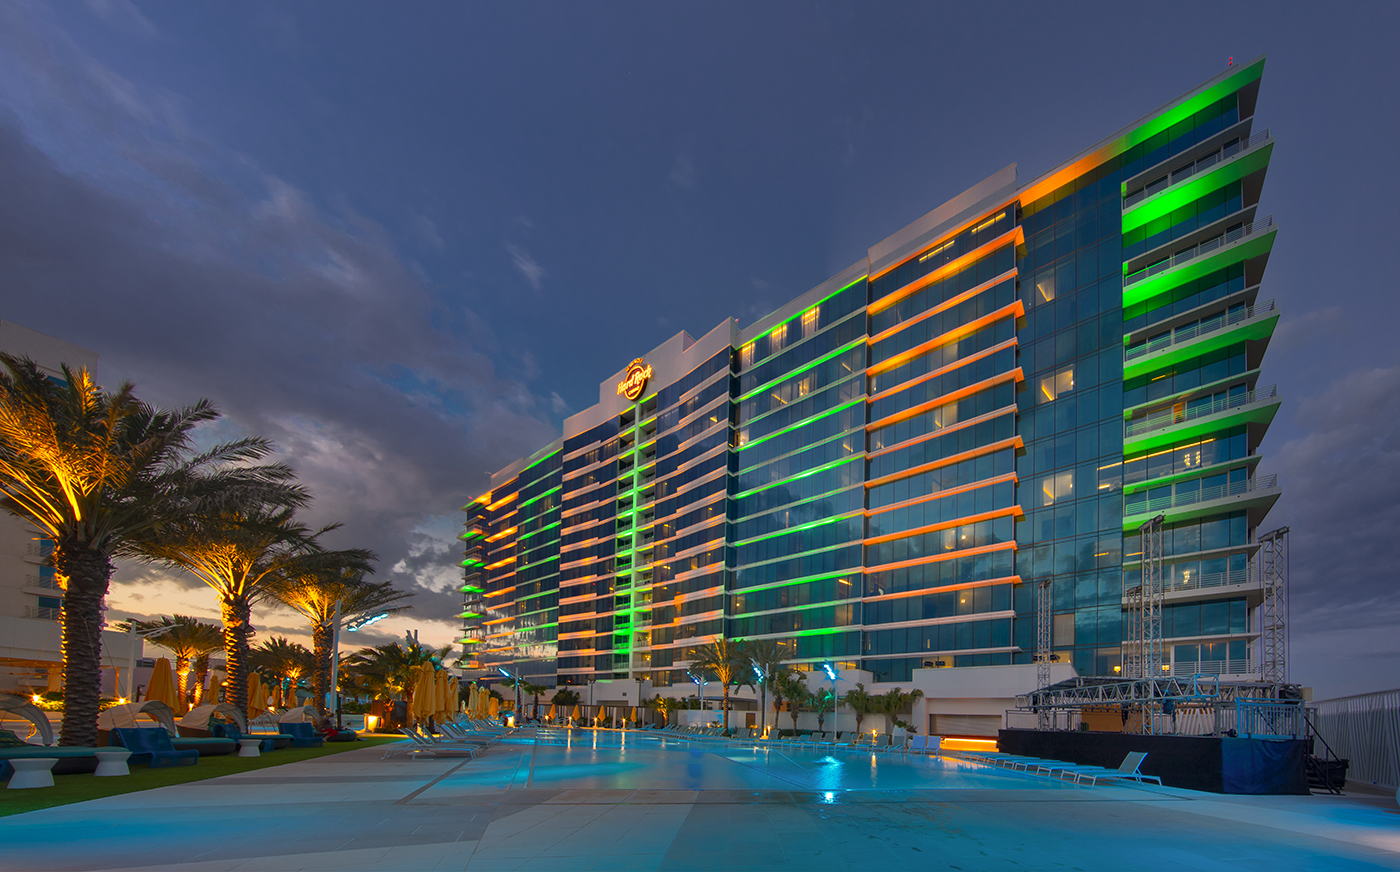
Tampa, FL
Seminole Hard Rock Tampa Hotel & Casino Expansion
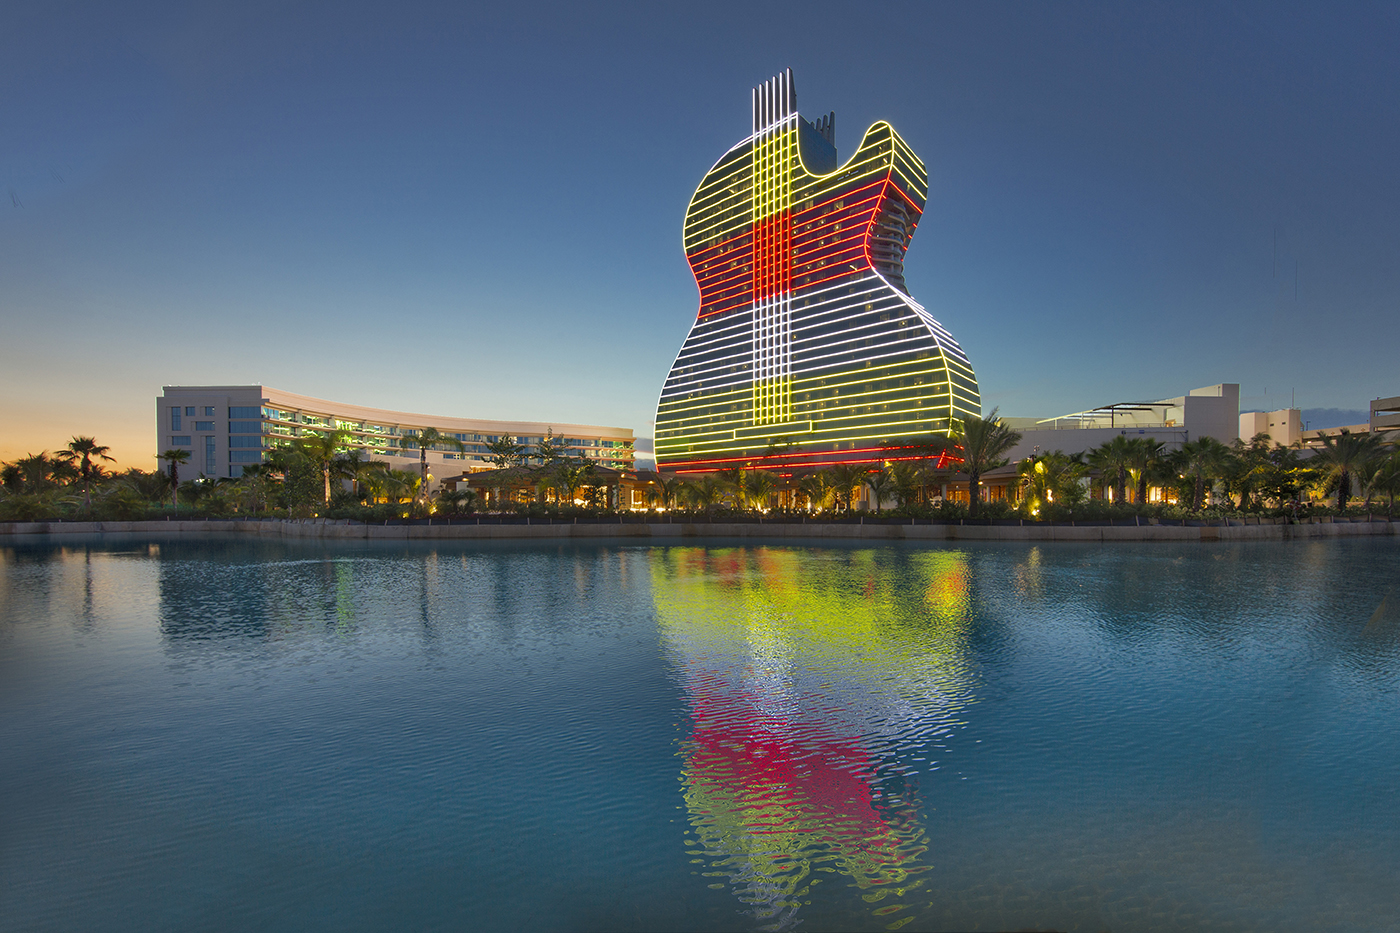
Hollywood, FL
Seminole Hard Rock Hollywood Hotel & Casino Expansion
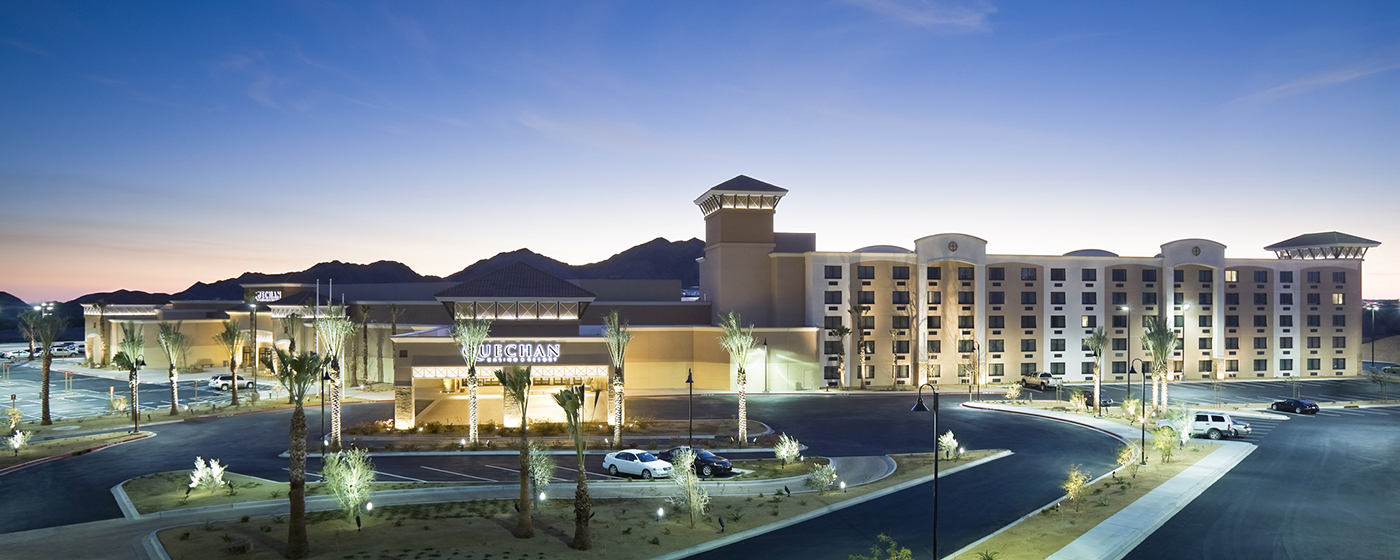
Winterhaven, CA
Quechan Casino Resort
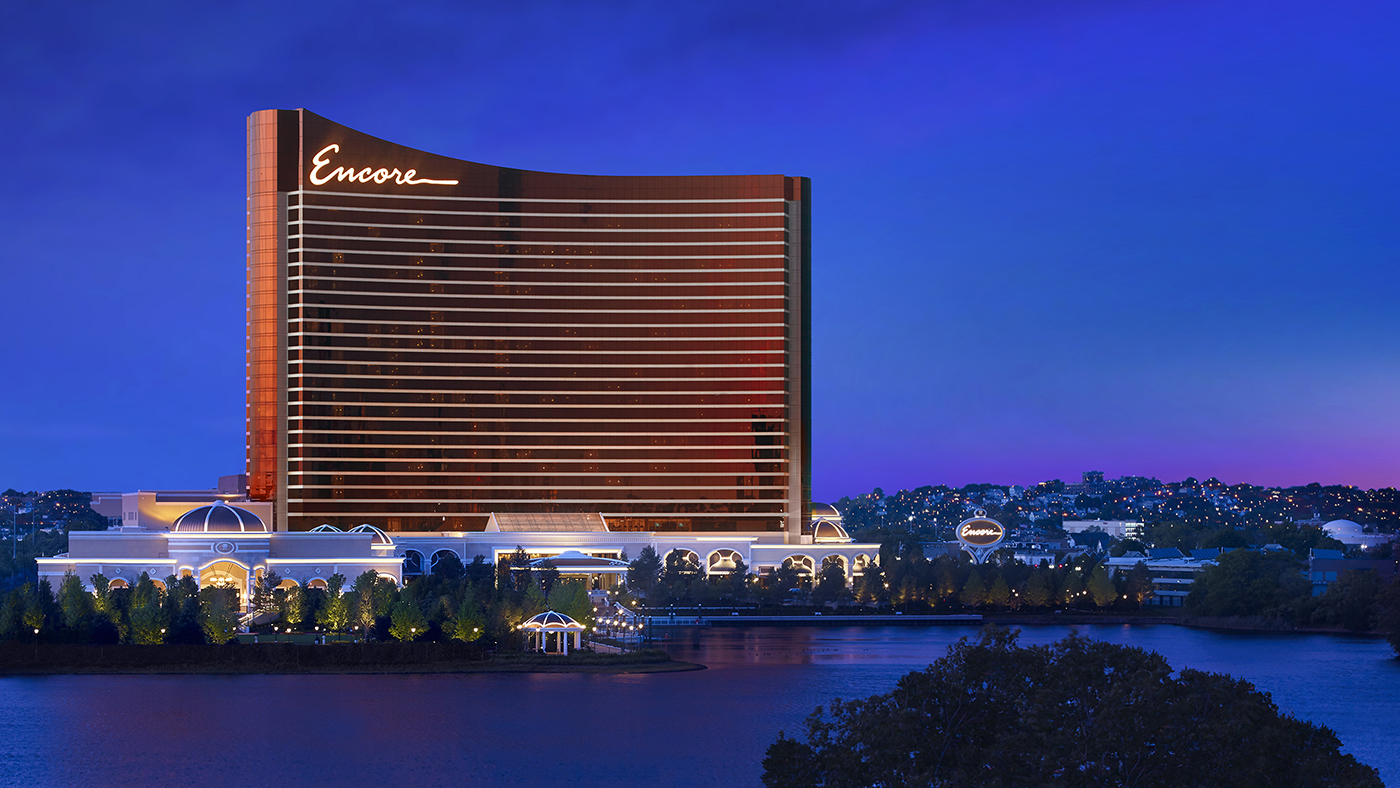
Everett, MA