Elbert Elementary
SQ. FT.
127,000
Owner
School Board of Polk County
Architect
Zyscovich

A comprehensive campus modernization
Elbert Elementary
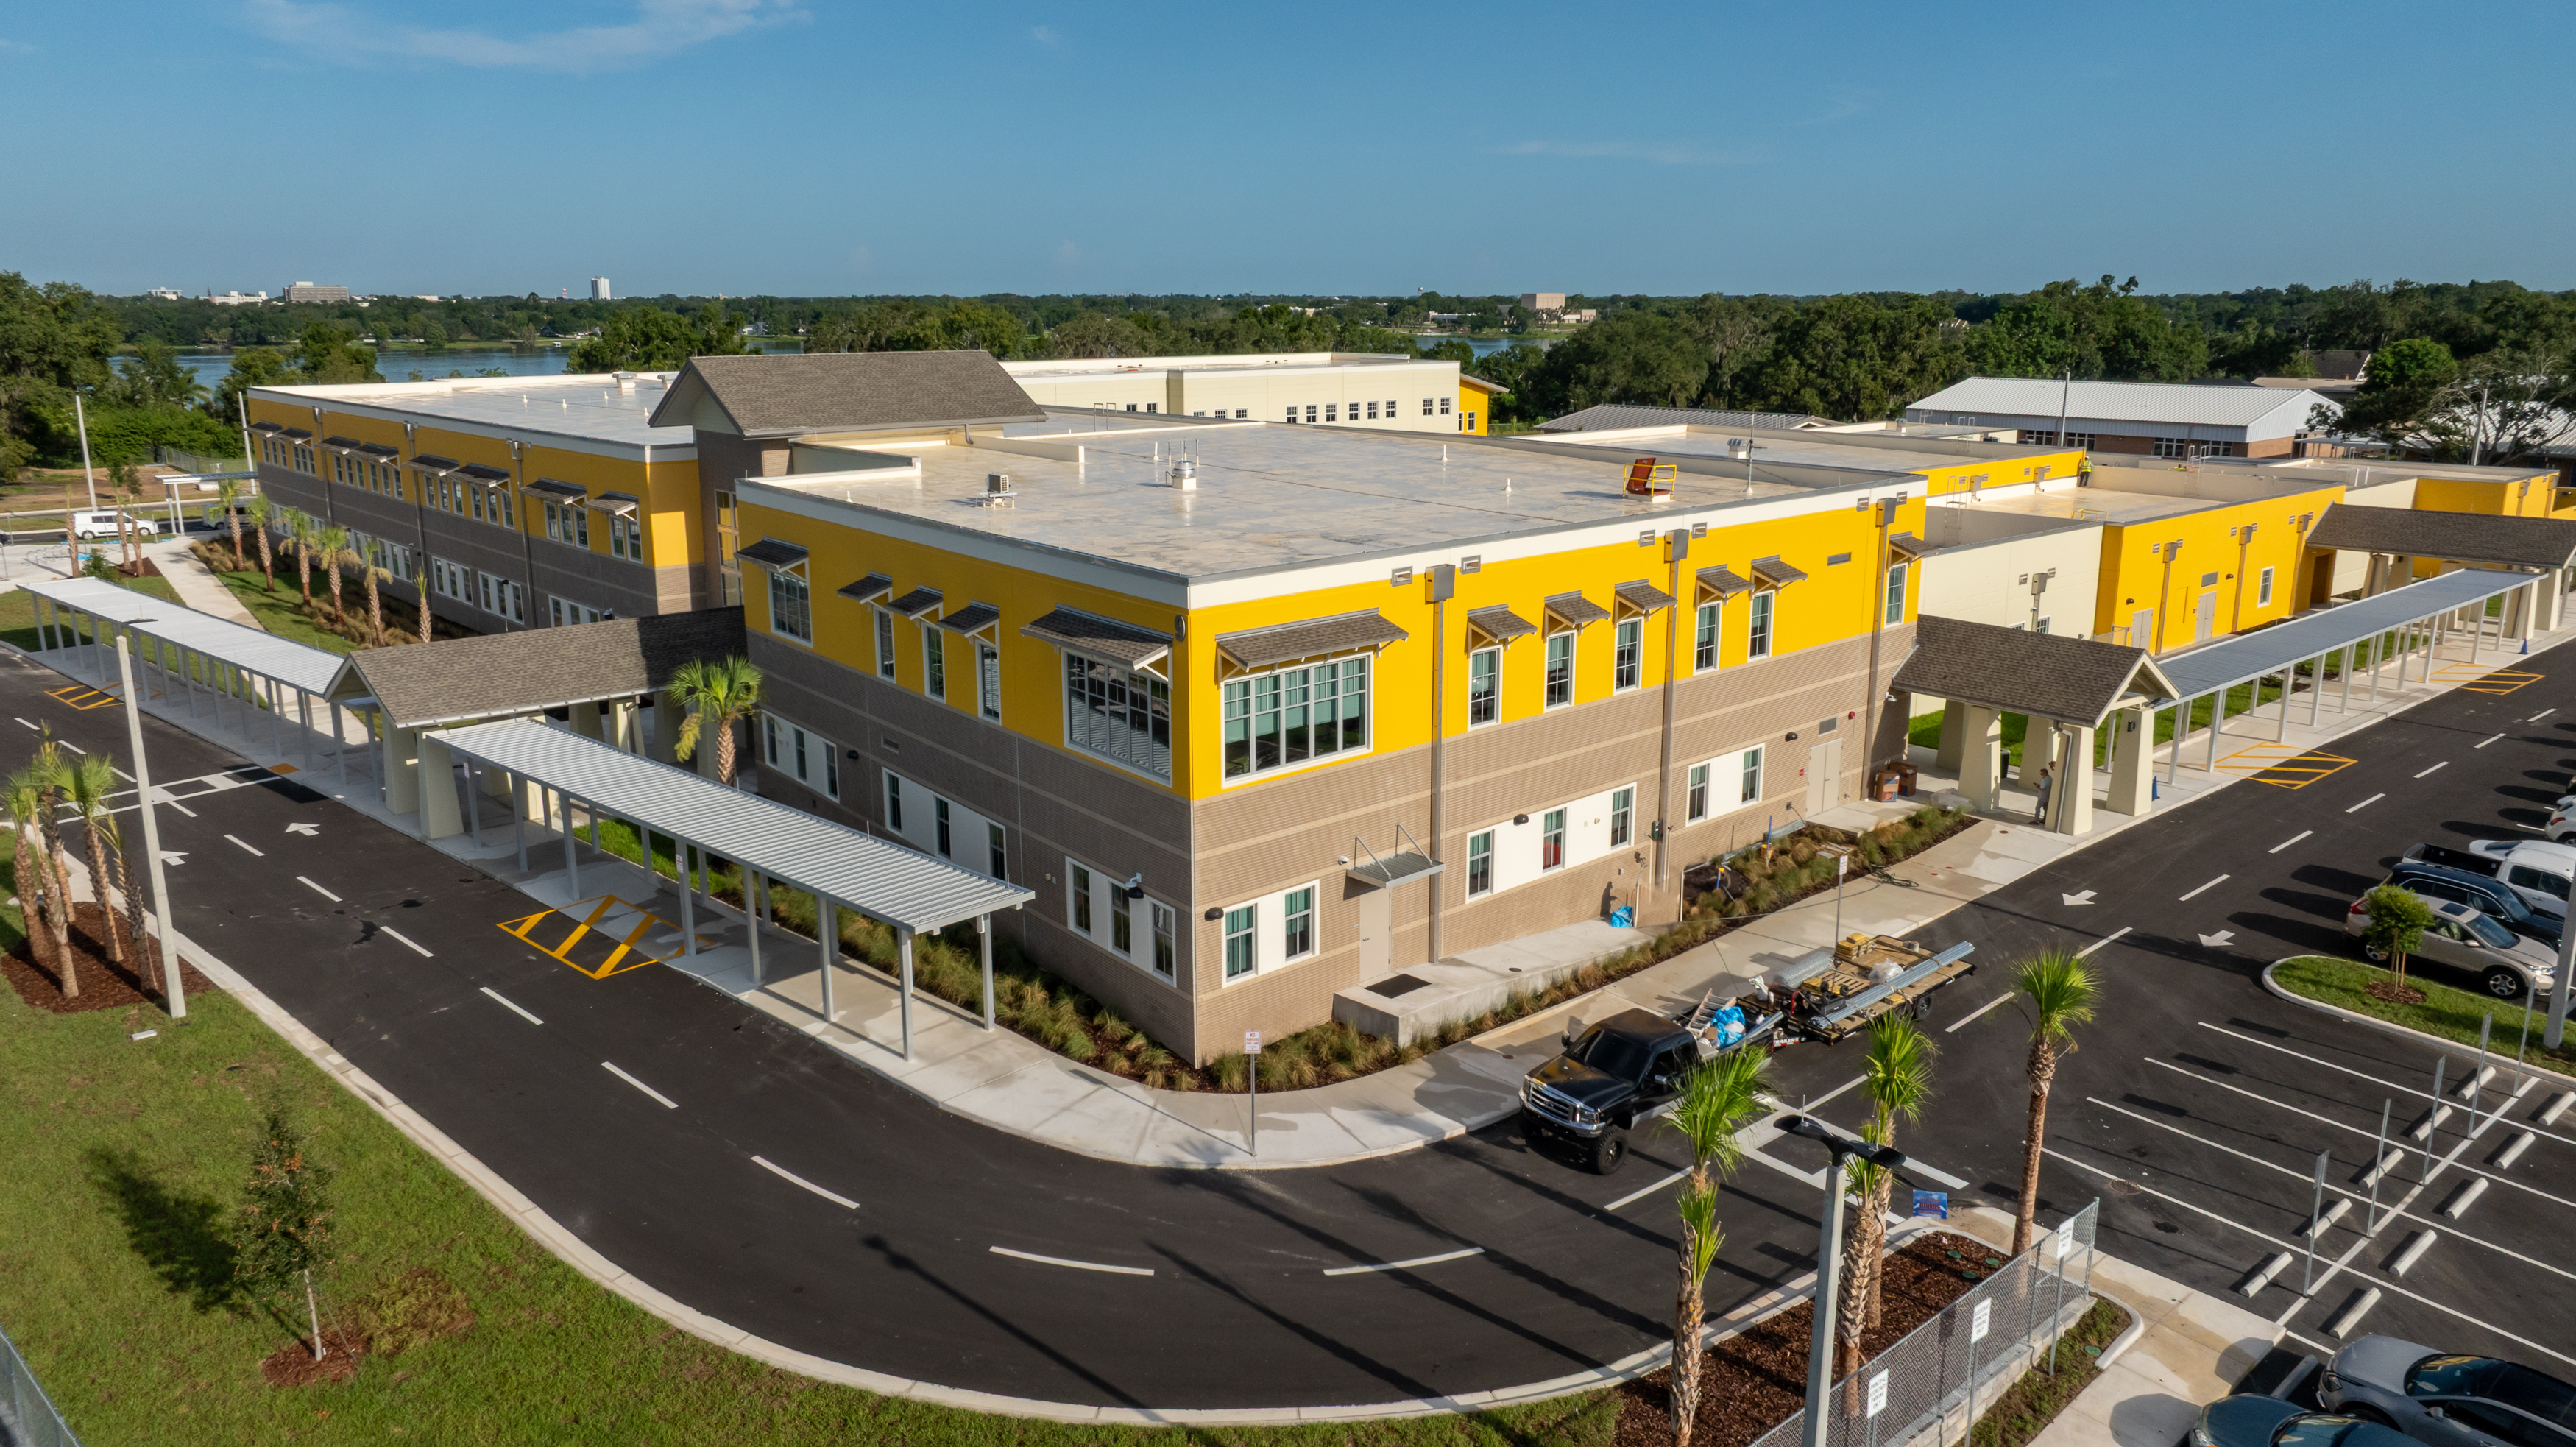
The Elbert Elementary School project aimed to increase student capacity from 625 to 1000 through a comprehensive modernization and replacement of buildings that were over 35 years old. This initiative aligned the campus with contemporary educational standards based on the prototype educational specifications.
A safe, modern, and conducive learning environment
Elbert Elementary
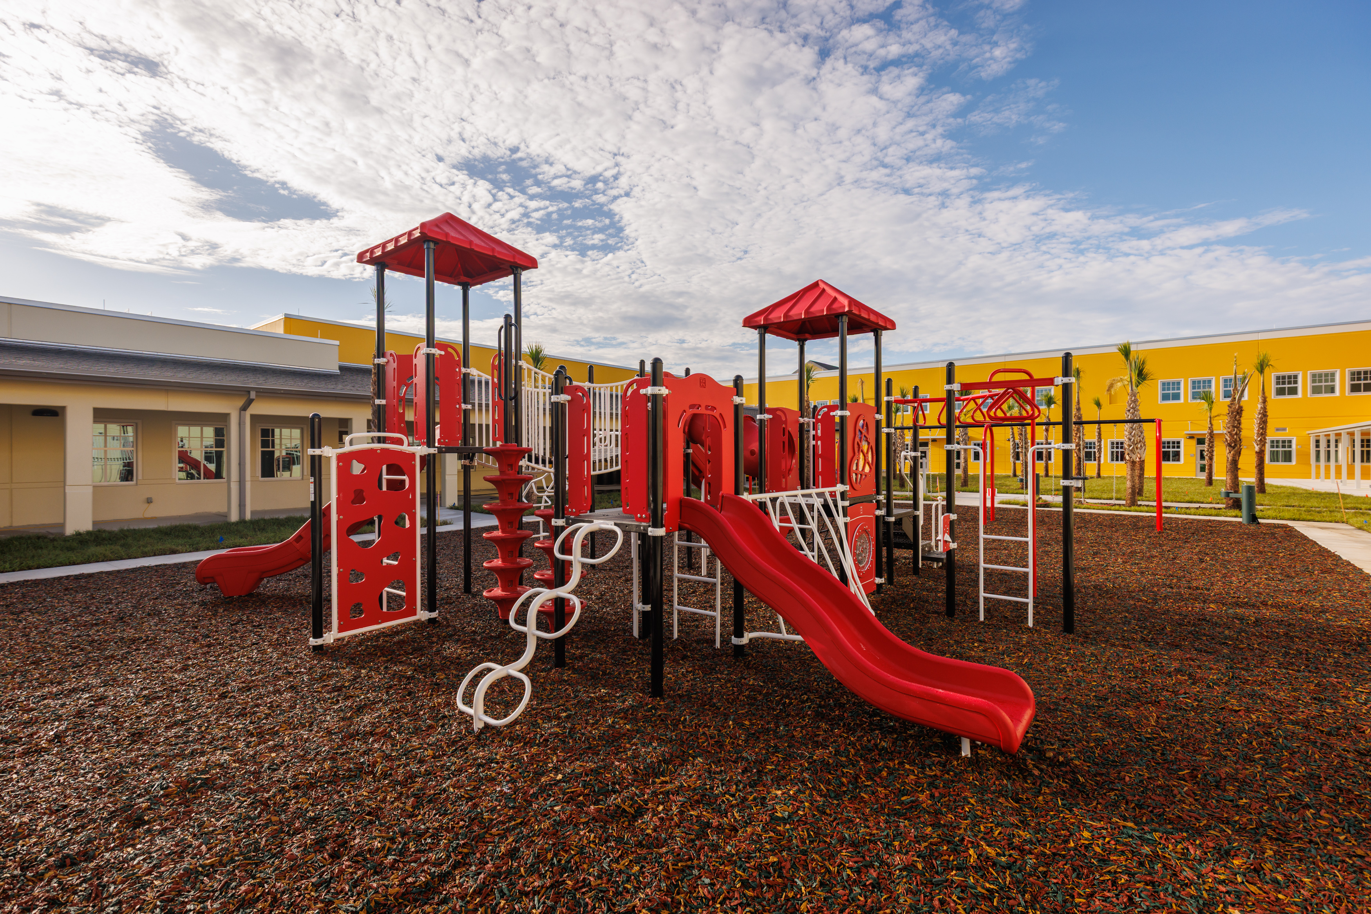
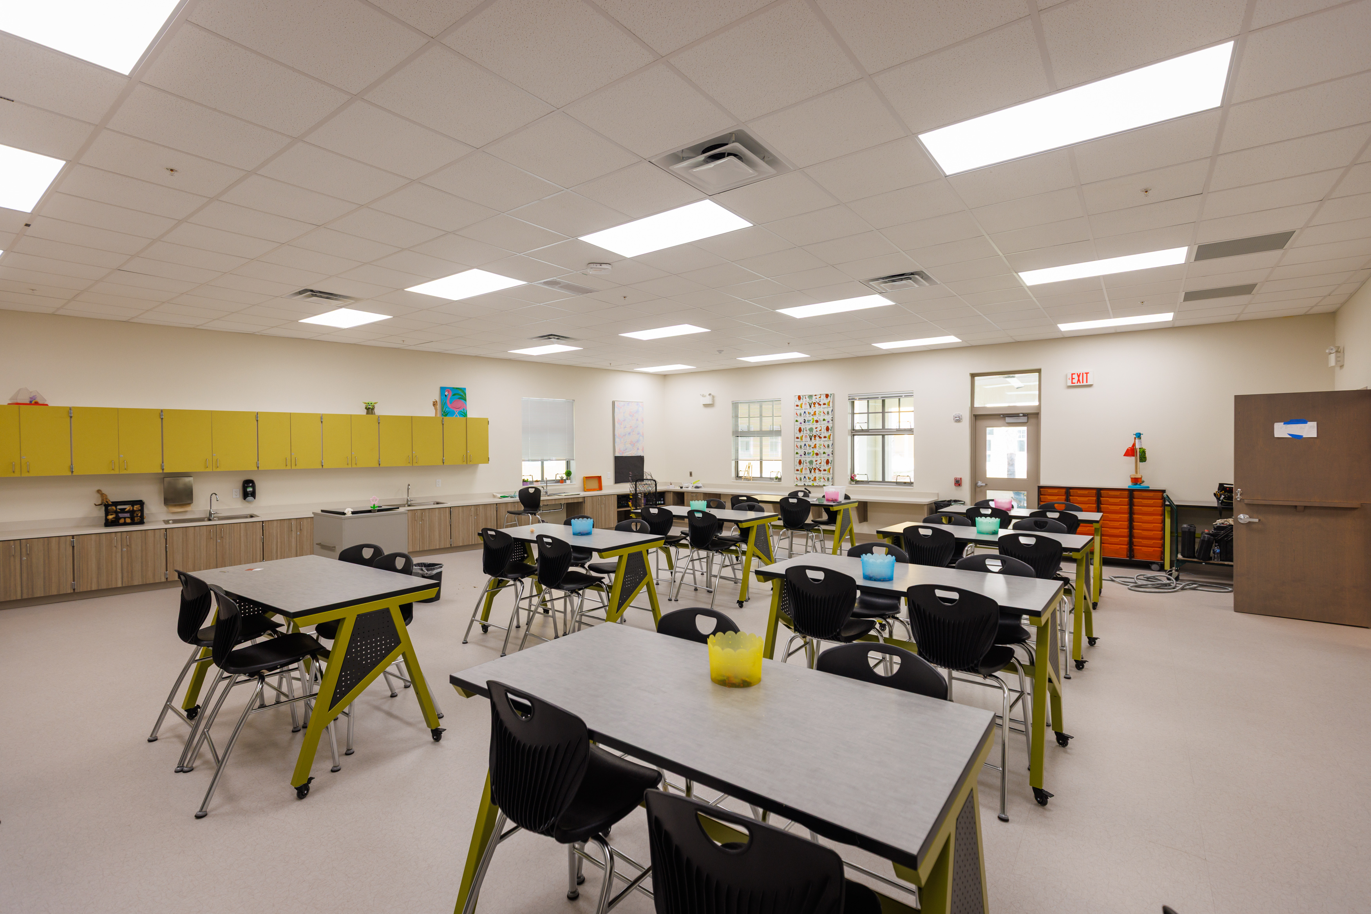
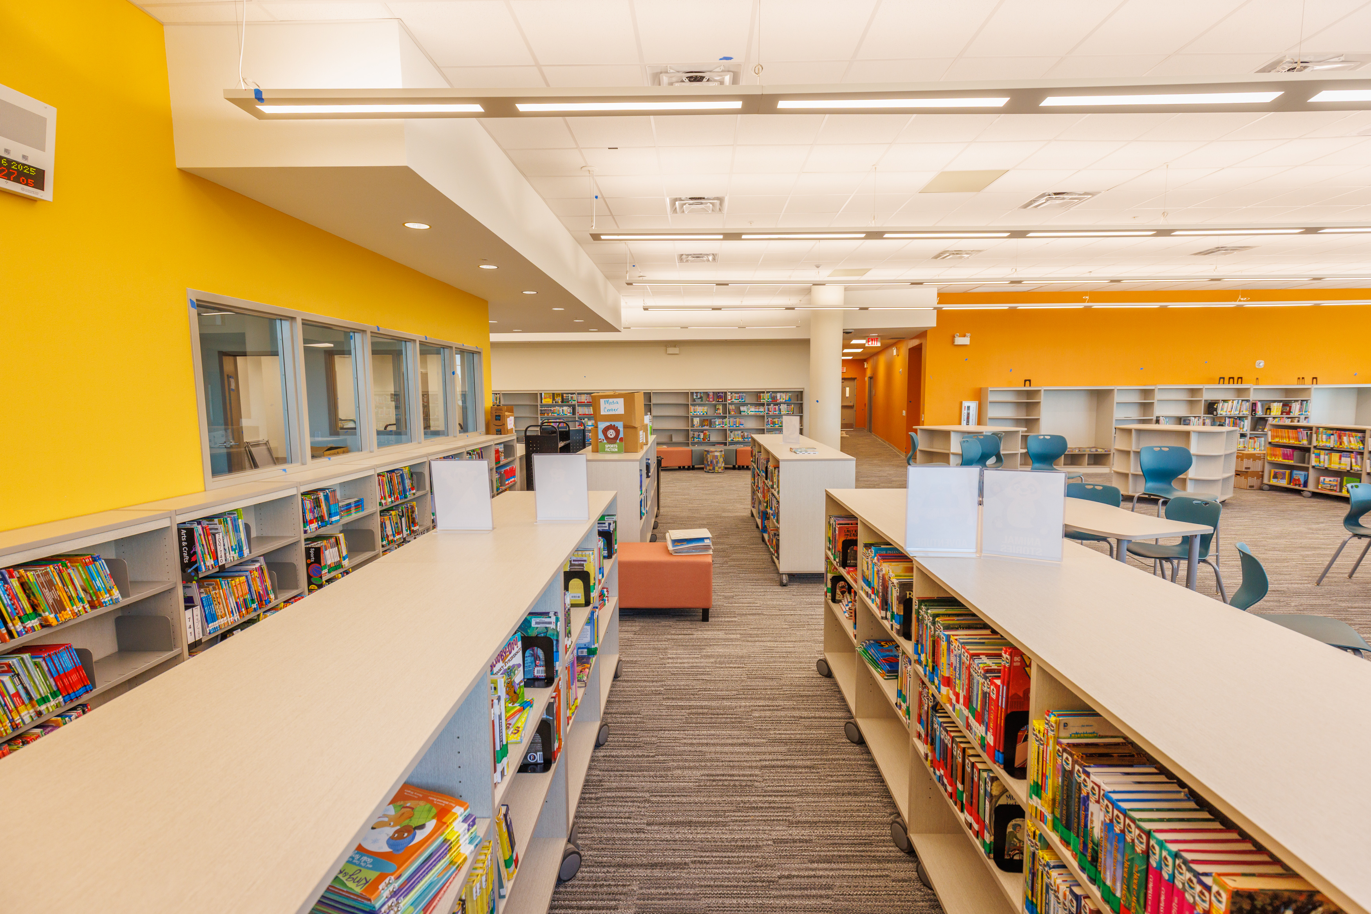
The new campus features two-story buildings encompassing over 126,800 square feet. Key facilities include modern classrooms, state-of-the-art science laboratories, a closed-circuit television studio/classroom, a media center, an early learning center for preschoolers and kindergartners, a combination cafeteria/auditorium, a fully equipped kitchen with serving lines, paved play courts, two playgrounds, a designated car line, and specific areas for bus drop-off and pickup. This project ensures that Elbert Elementary School meets the needs of its growing student population while providing a safe, modern, and conducive learning environment.
Similar projects
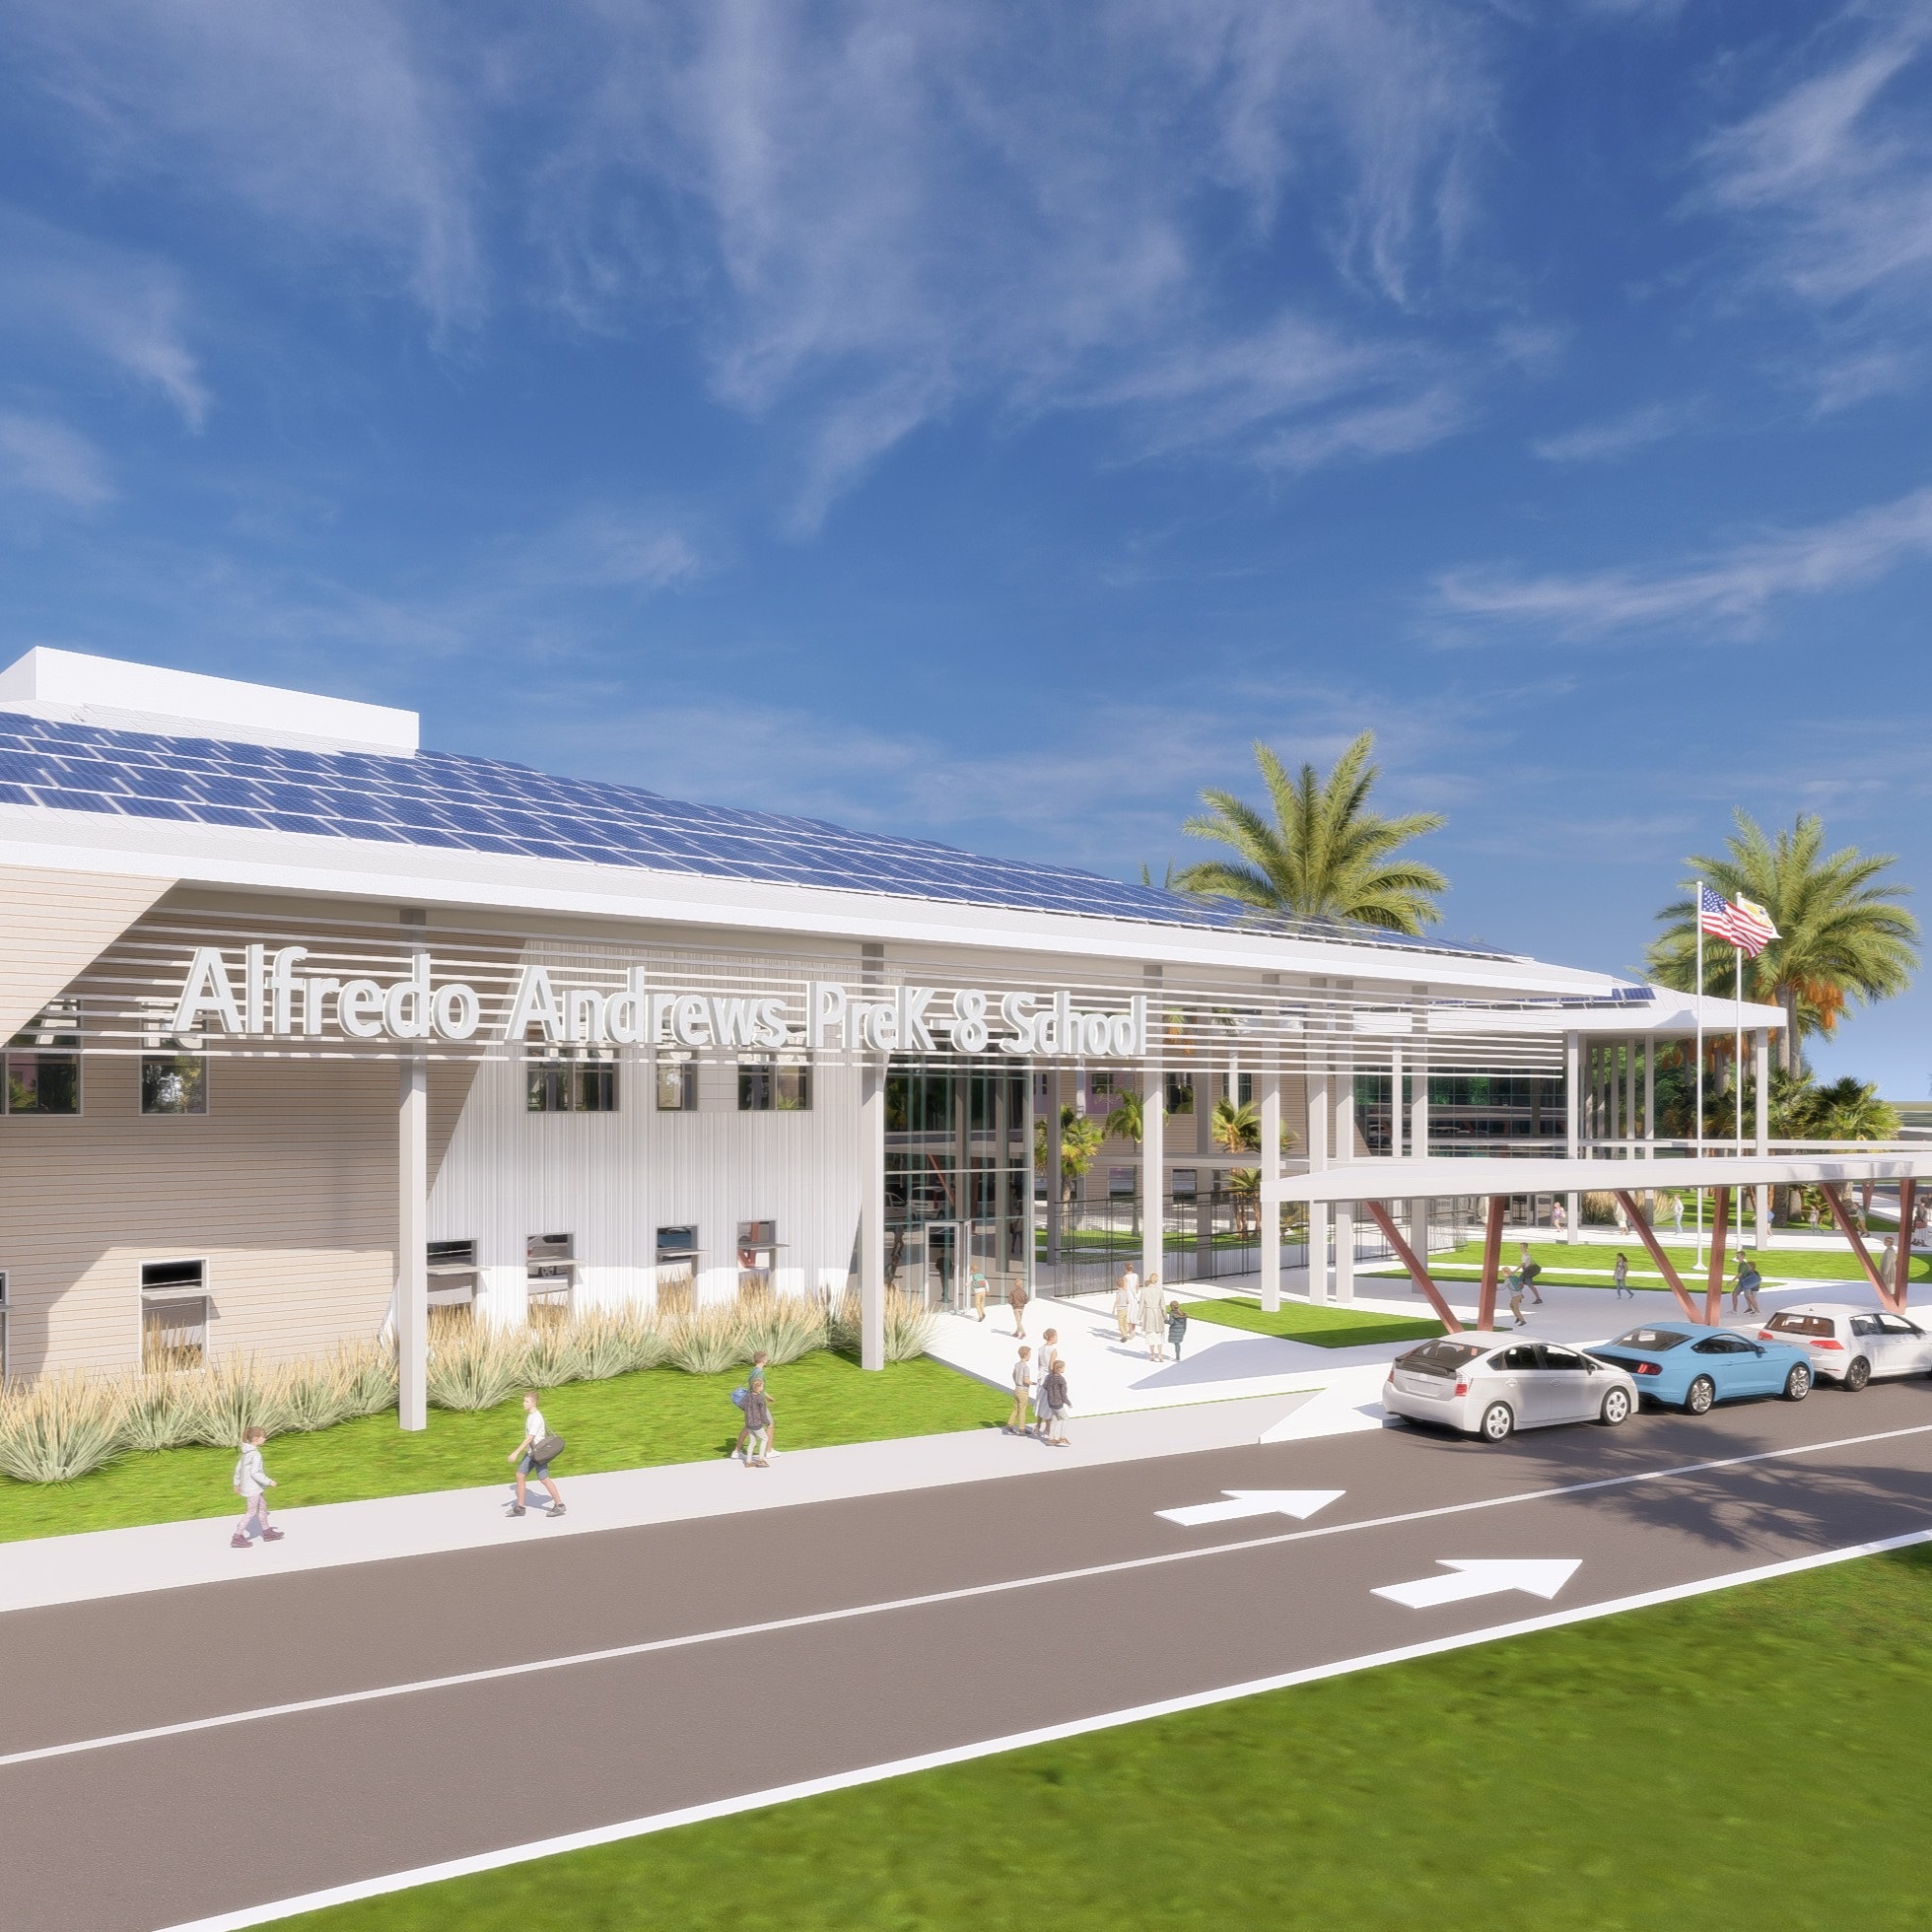
St. Croix, VI
Rebuild USVI – St. Croix Education Bundle
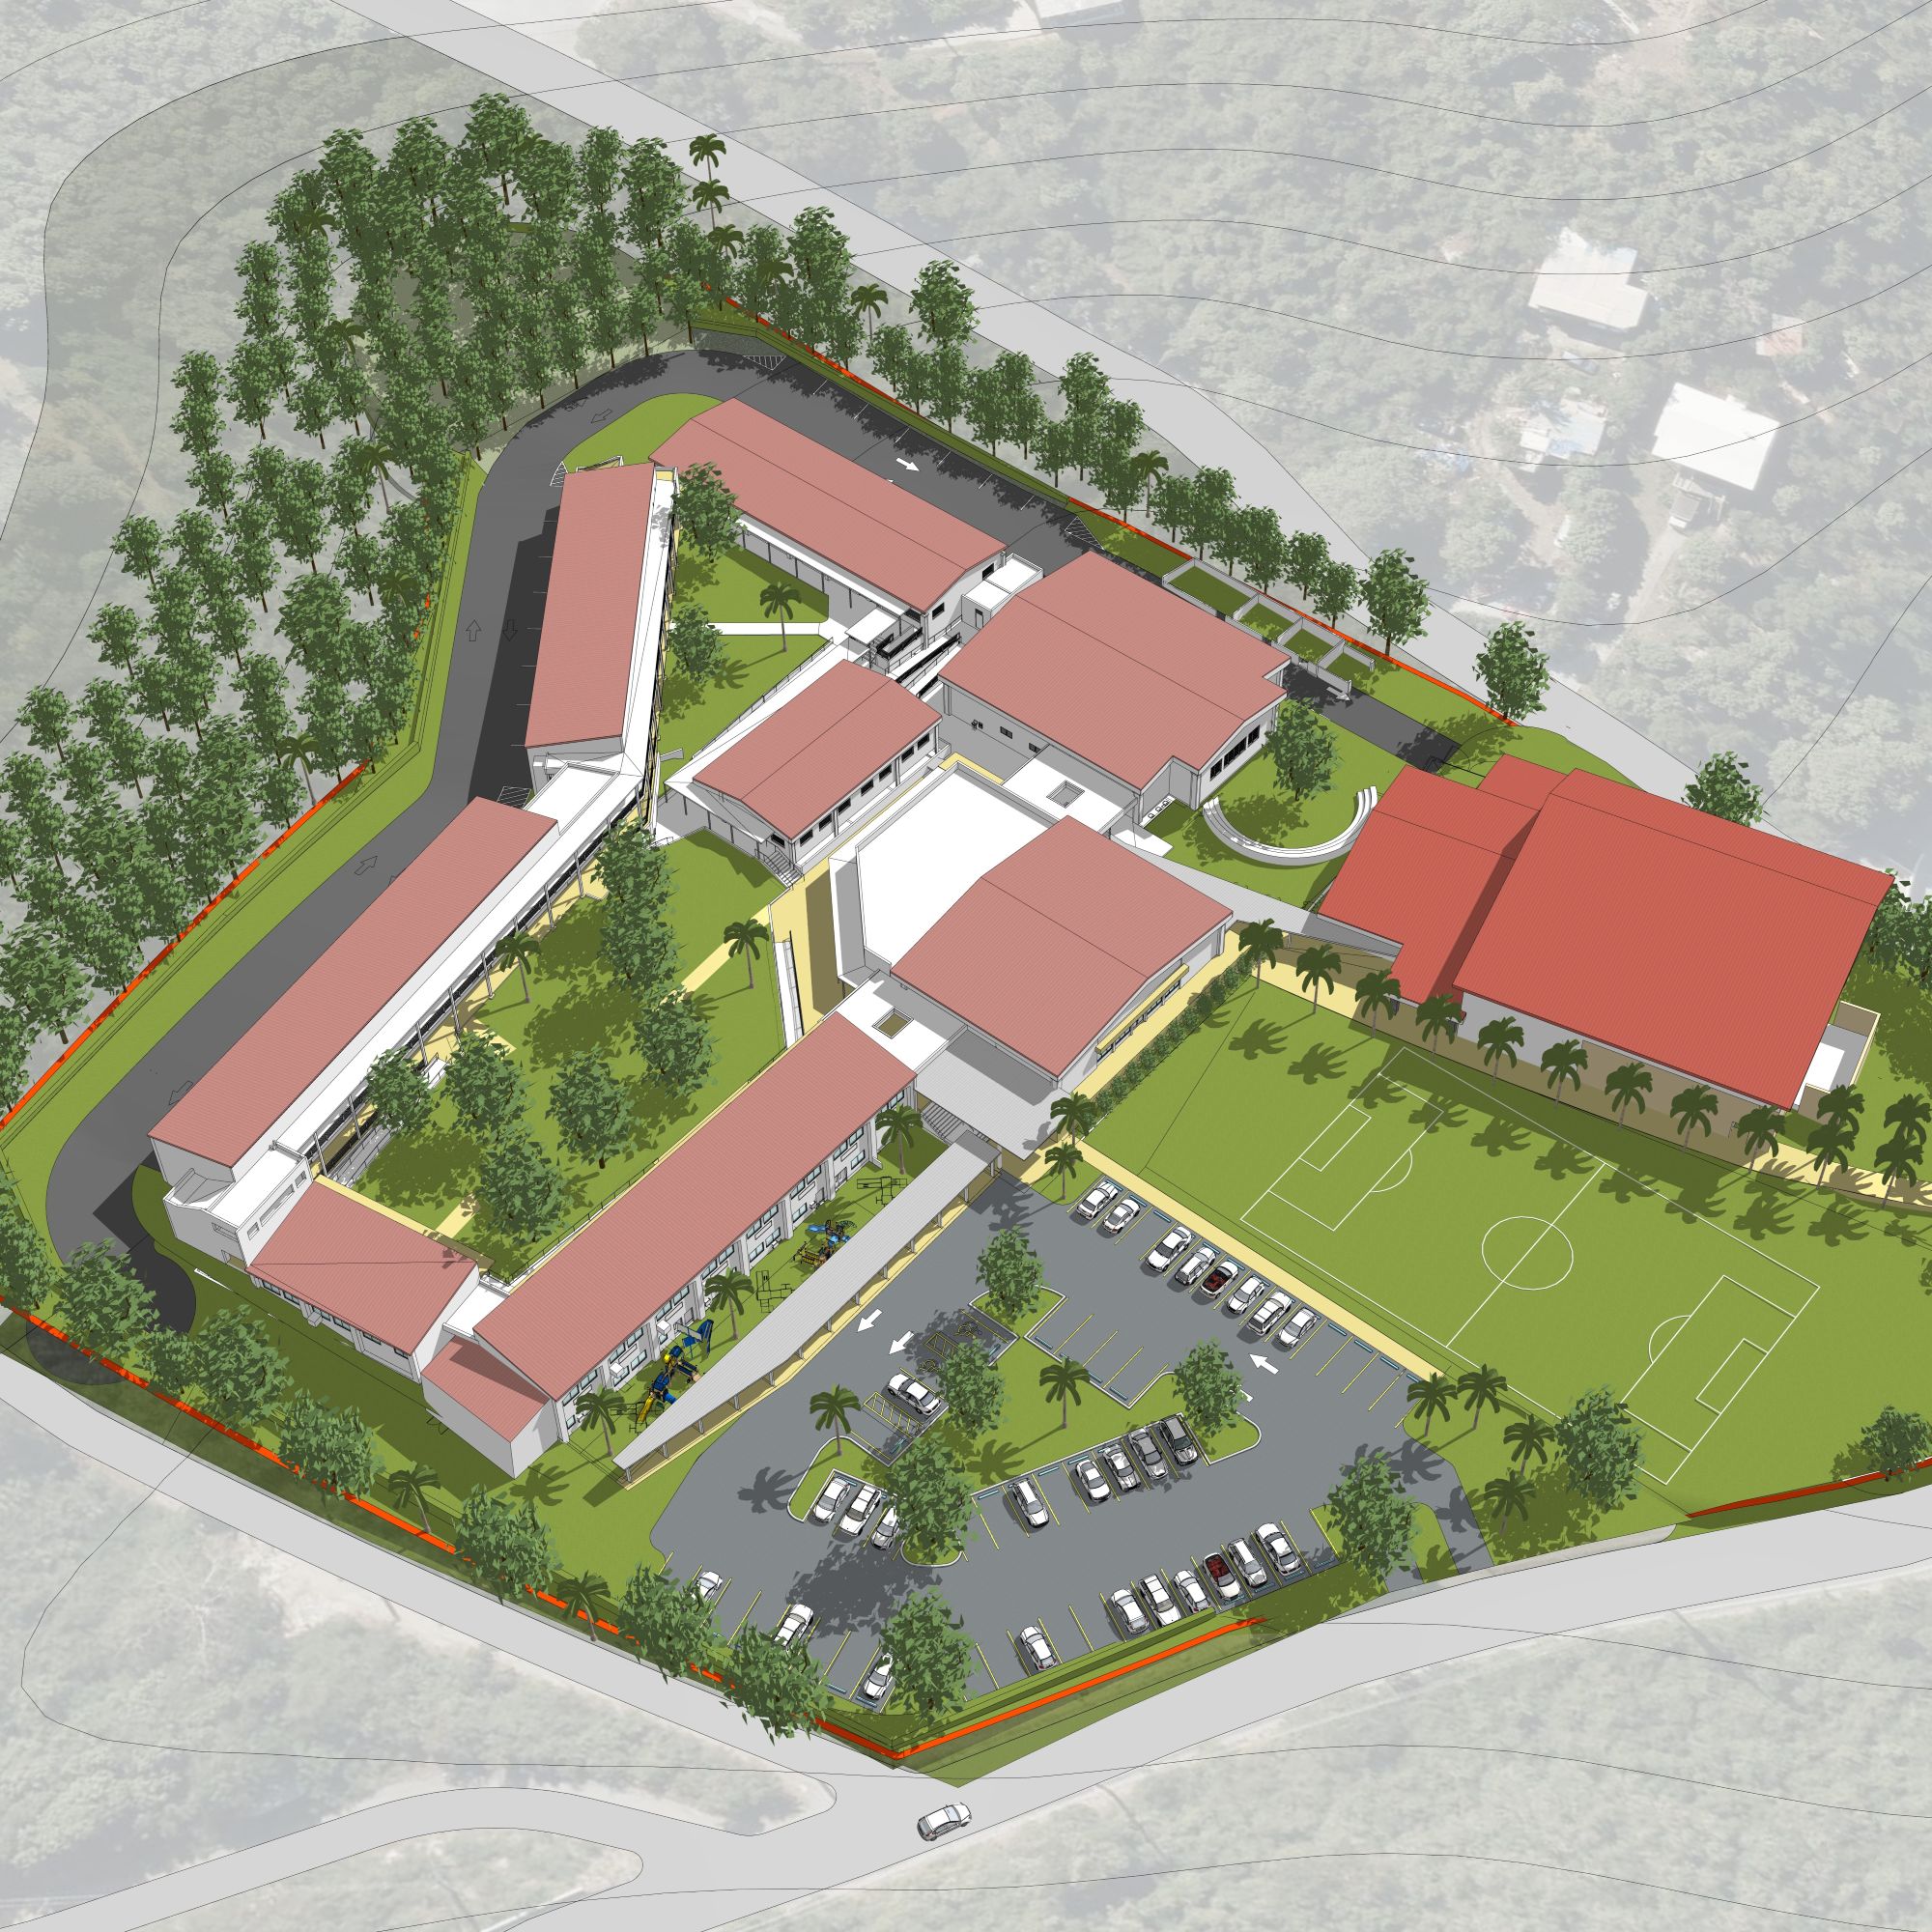
St. Thomas, VI
Rebuild USVI – St. Thomas Educational Facilities Bundle 2
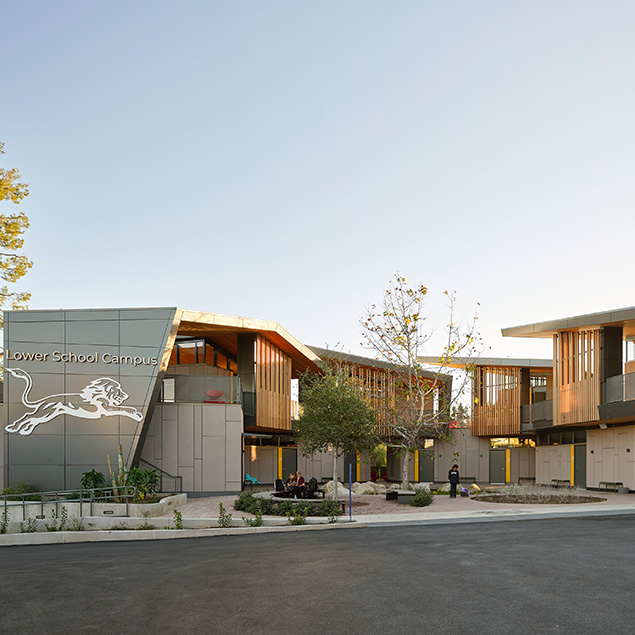
Encino, CA
Westmark Lower School
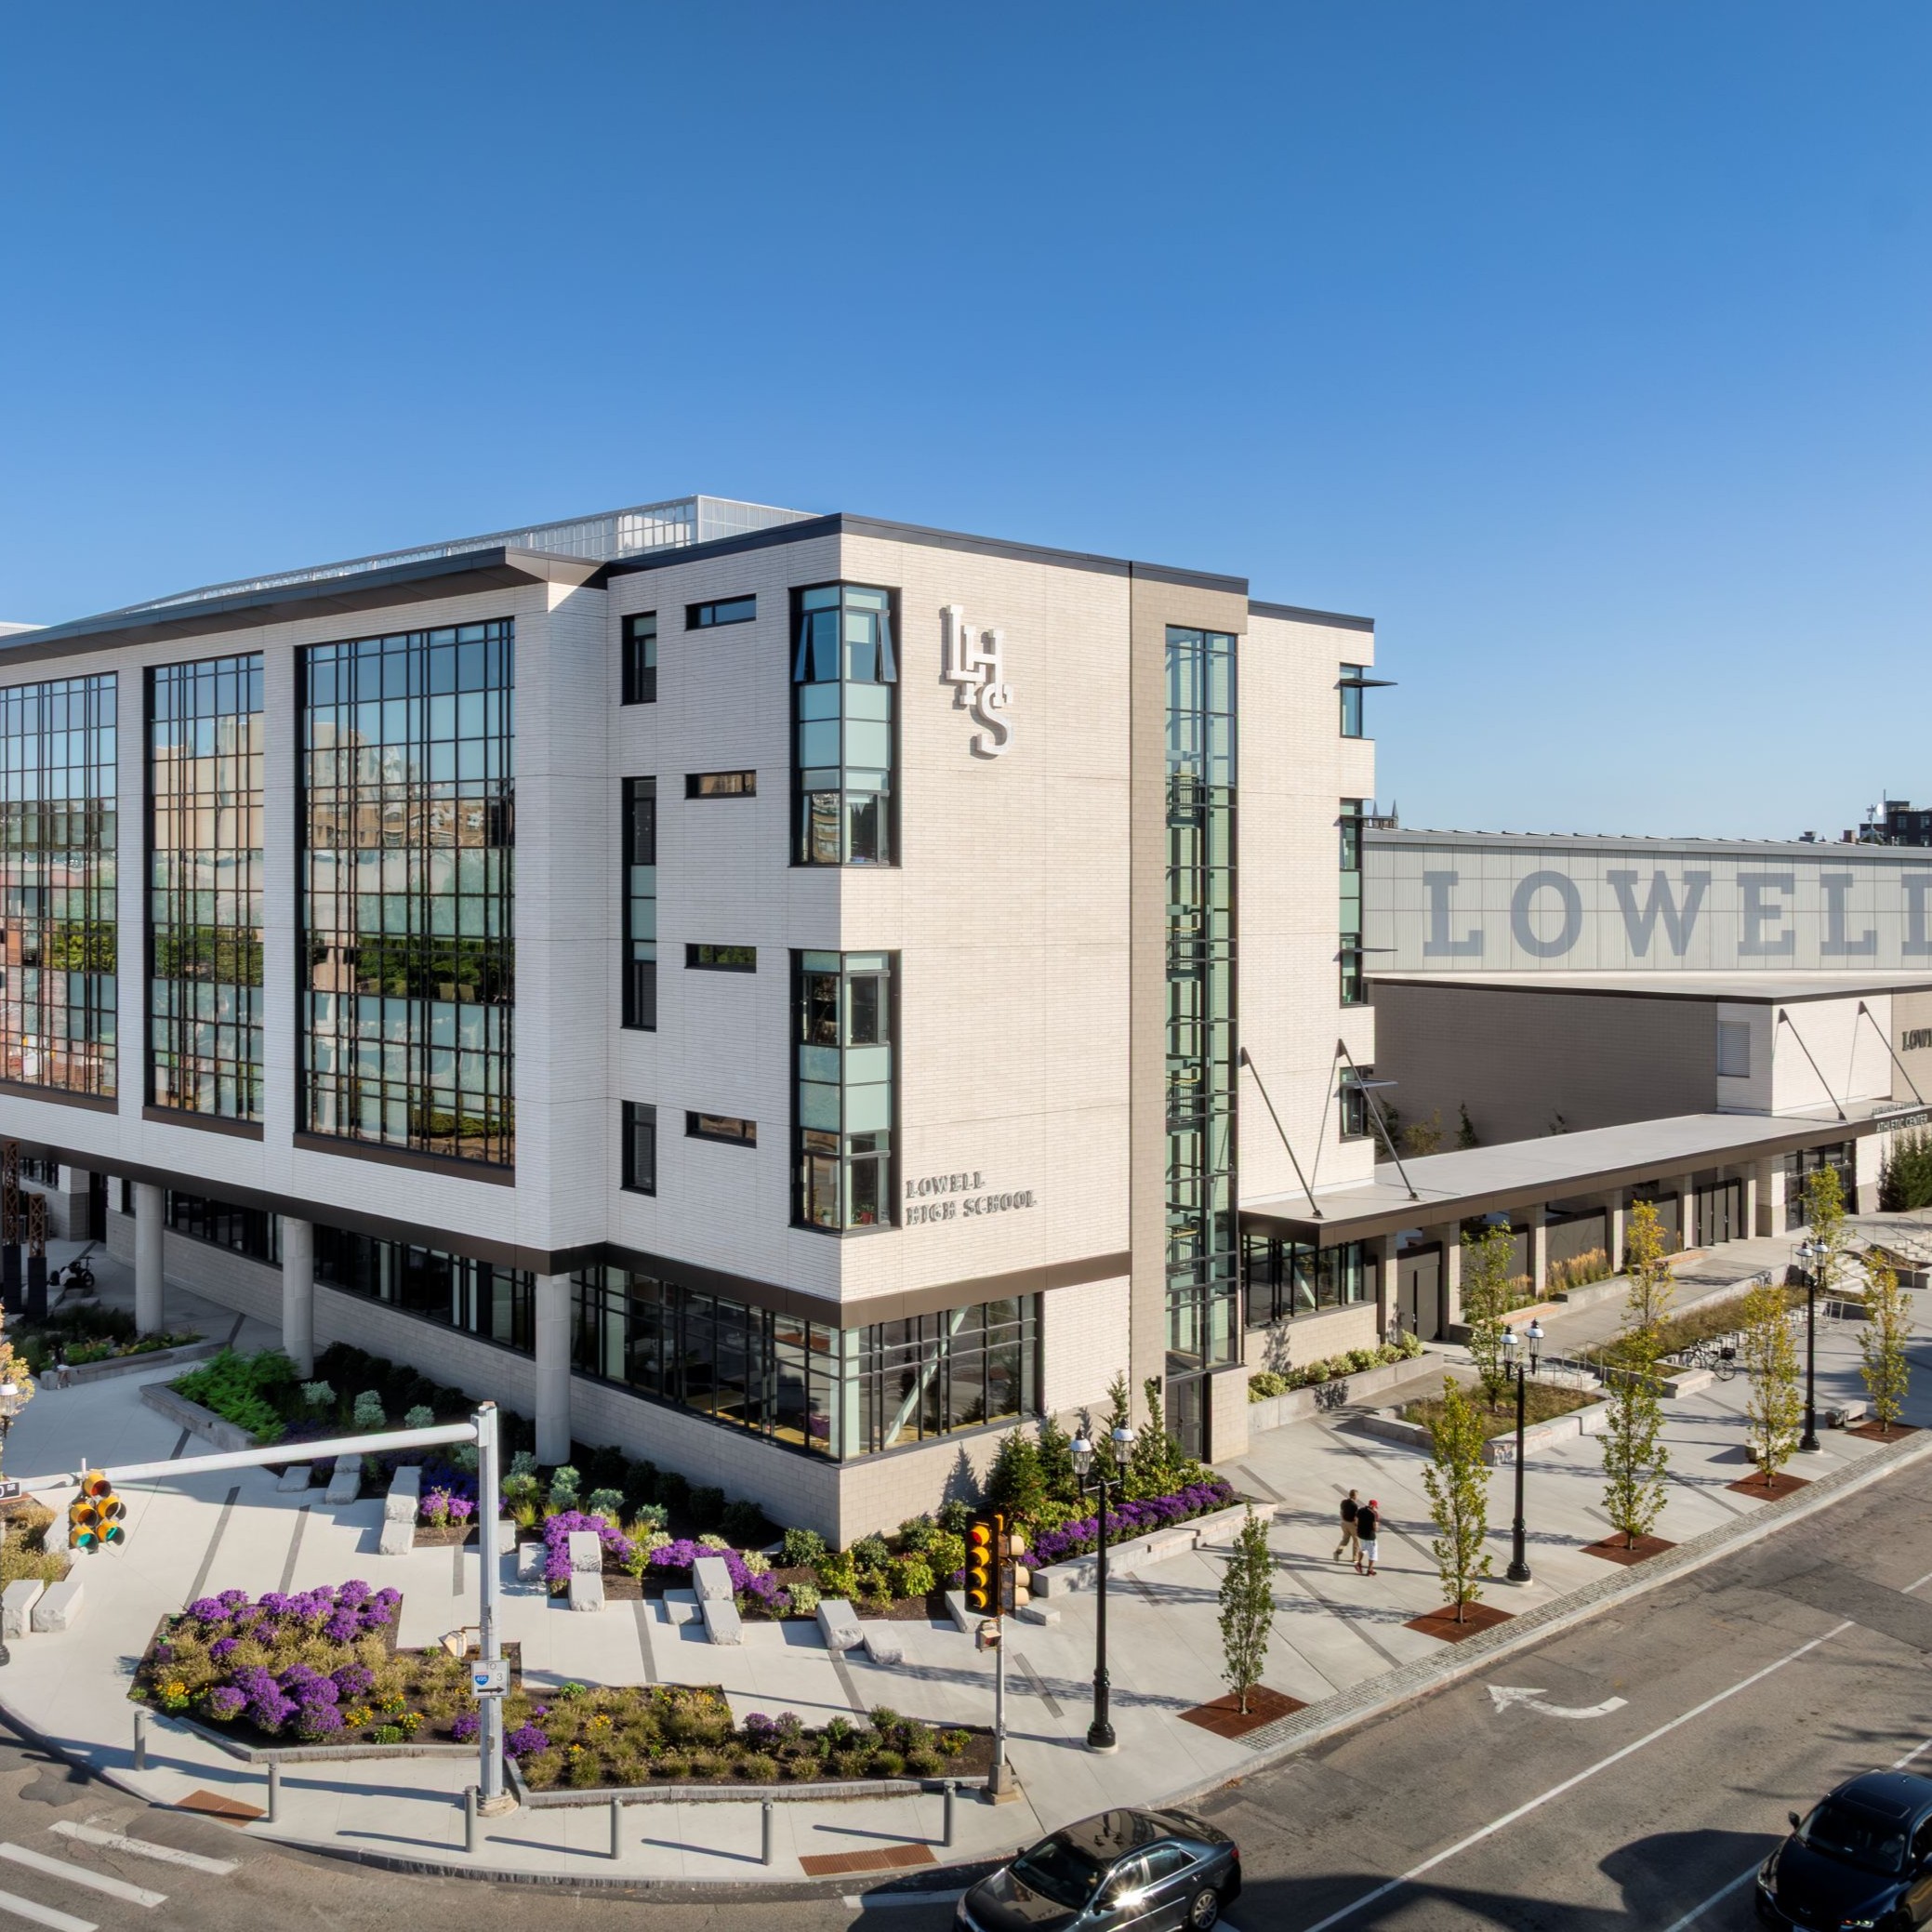
Lowell, MA
Lowell High School
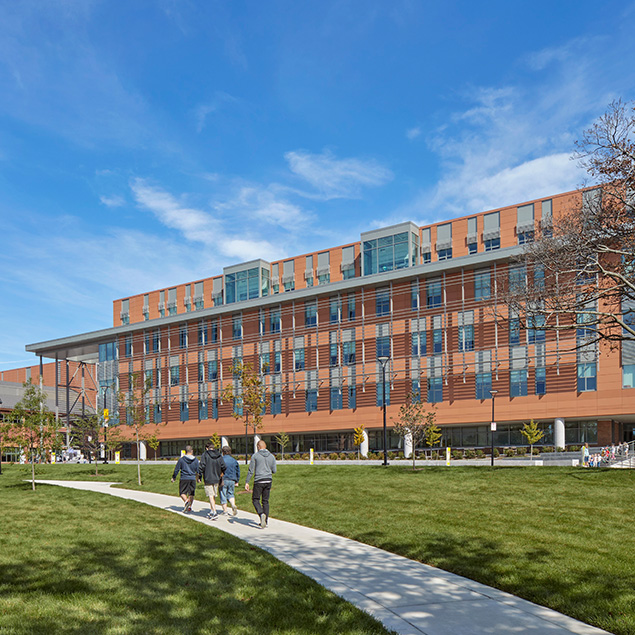
Somerville, MA
Somerville High School
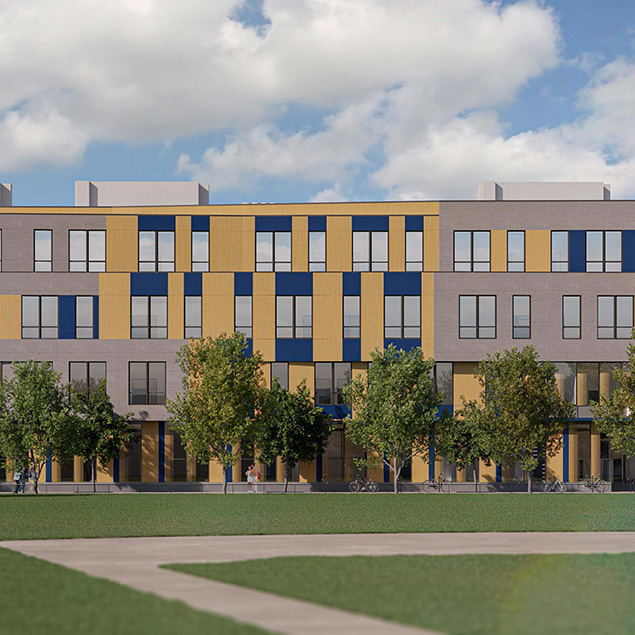
Boston, MA
Roxbury Prep Charter School
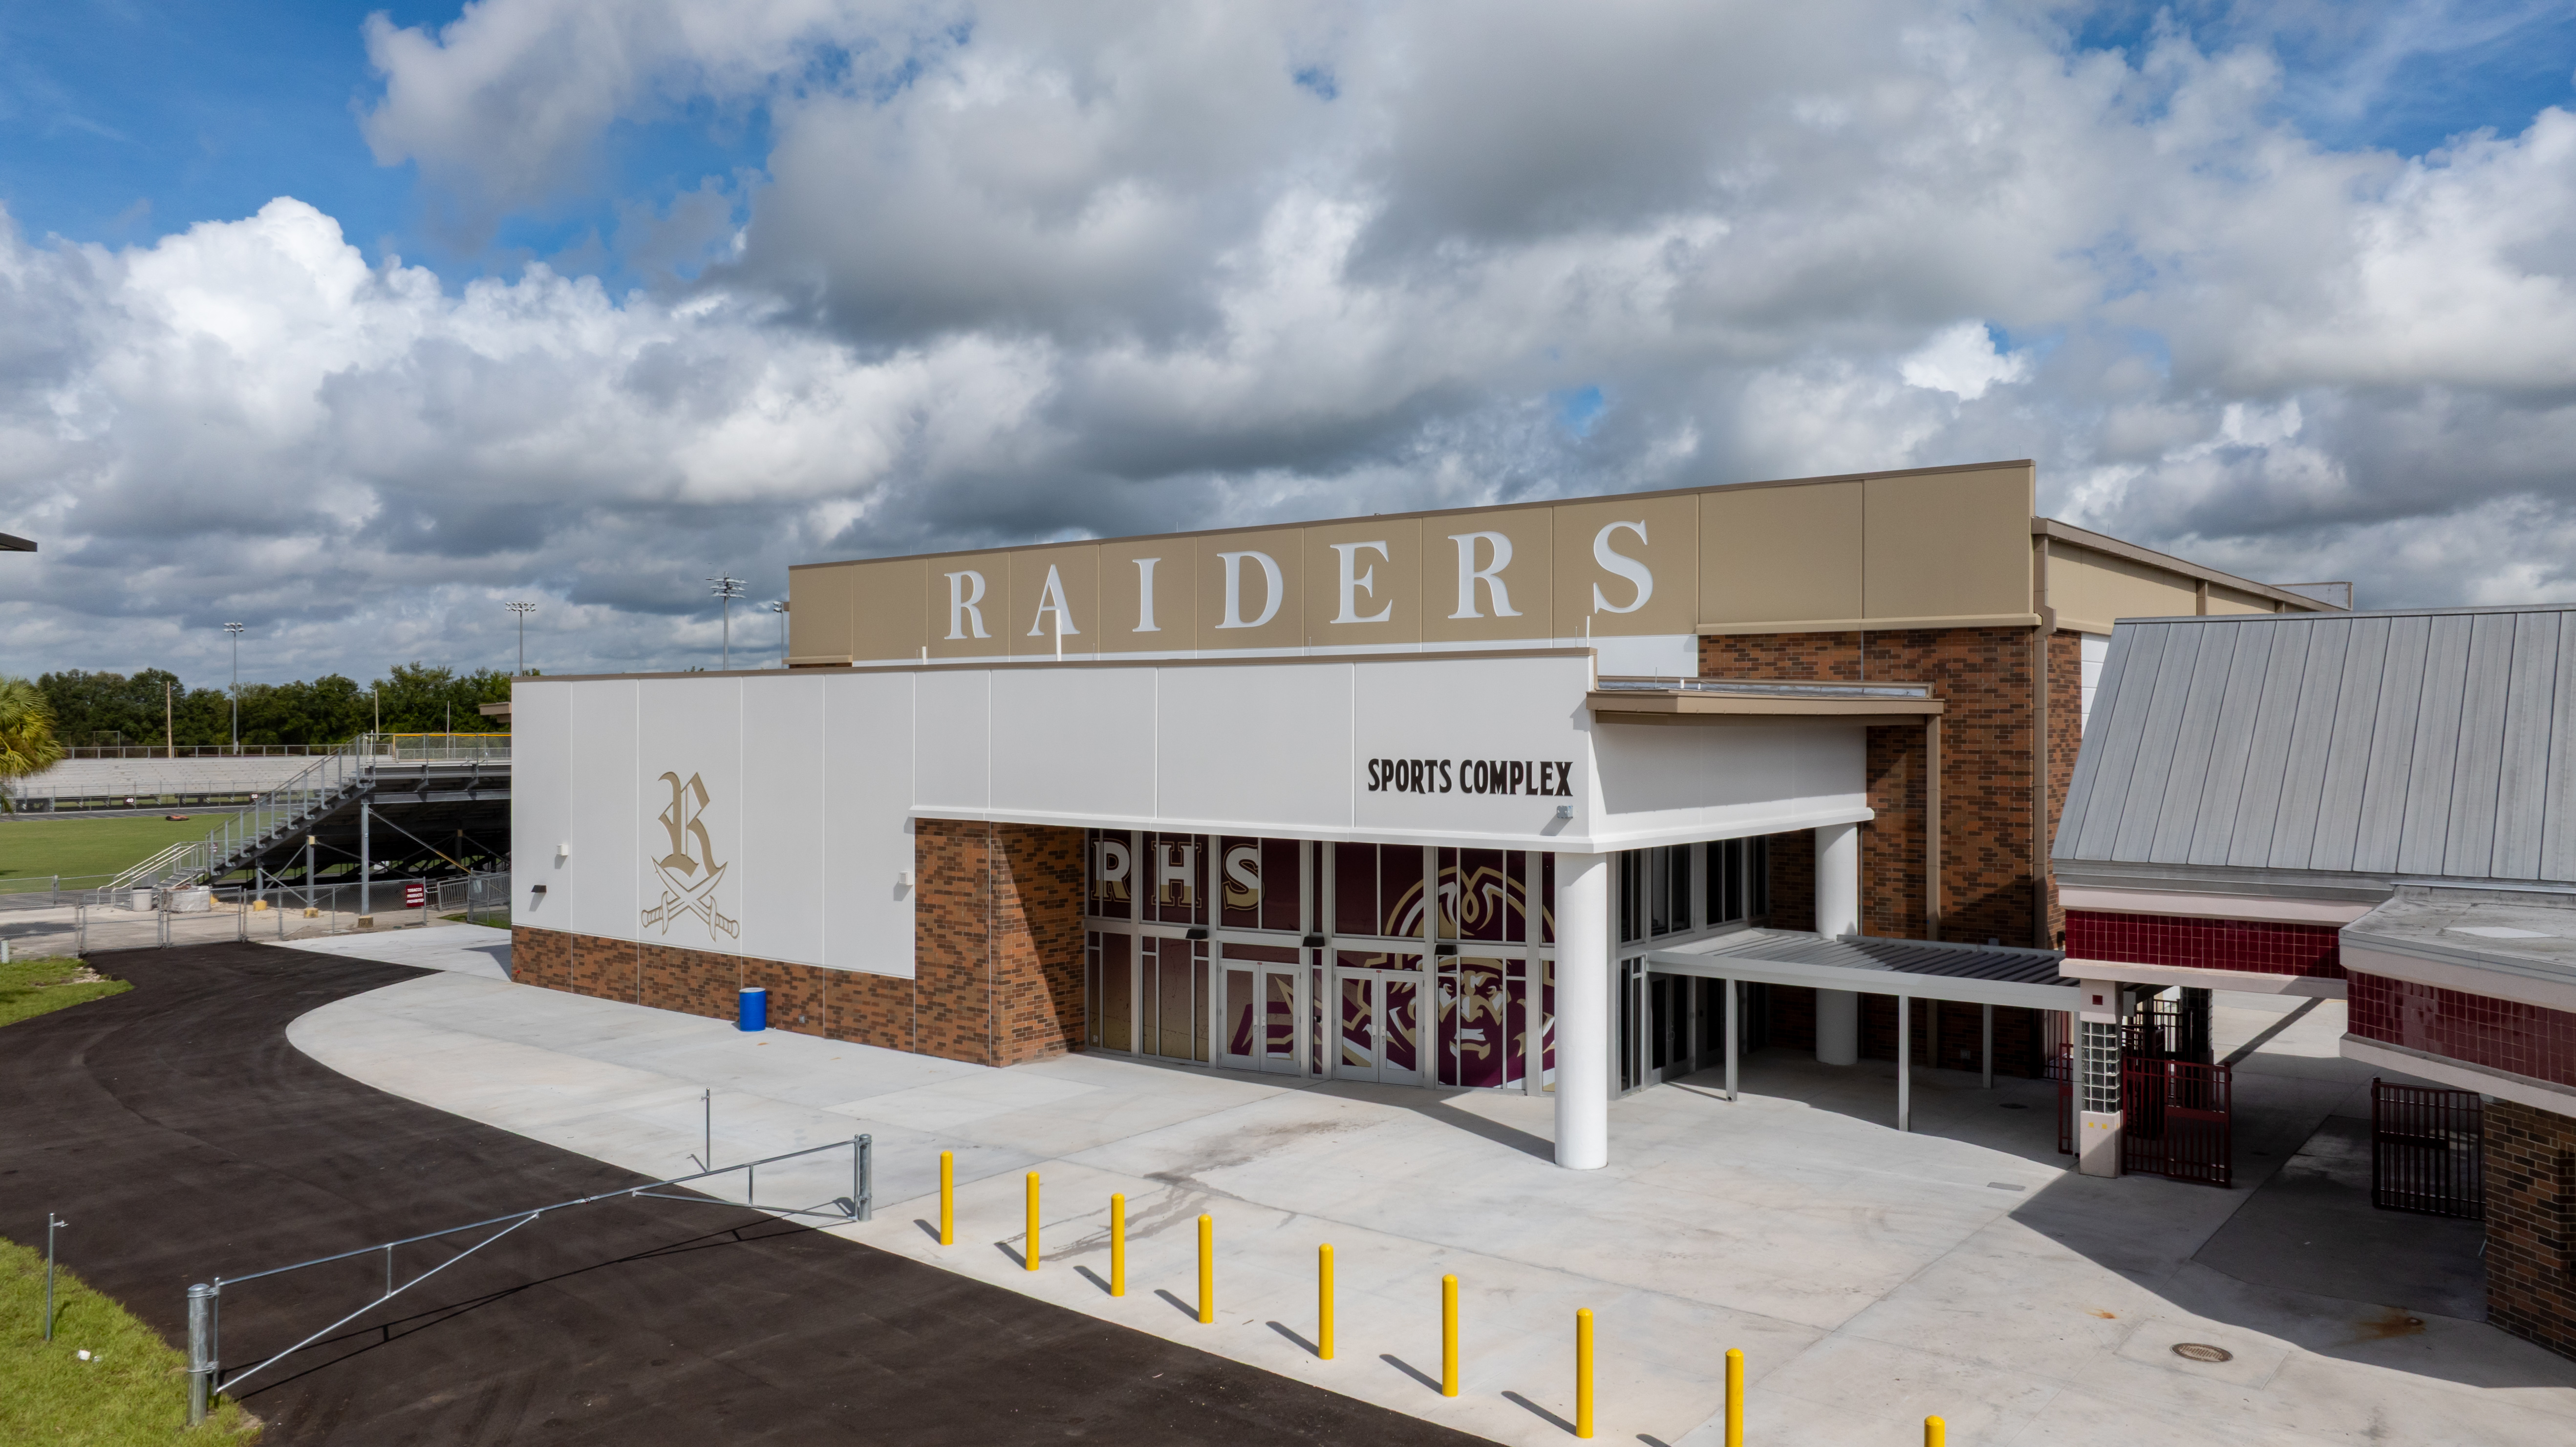
Fort Myers, FL
Riverdale High School Renovation
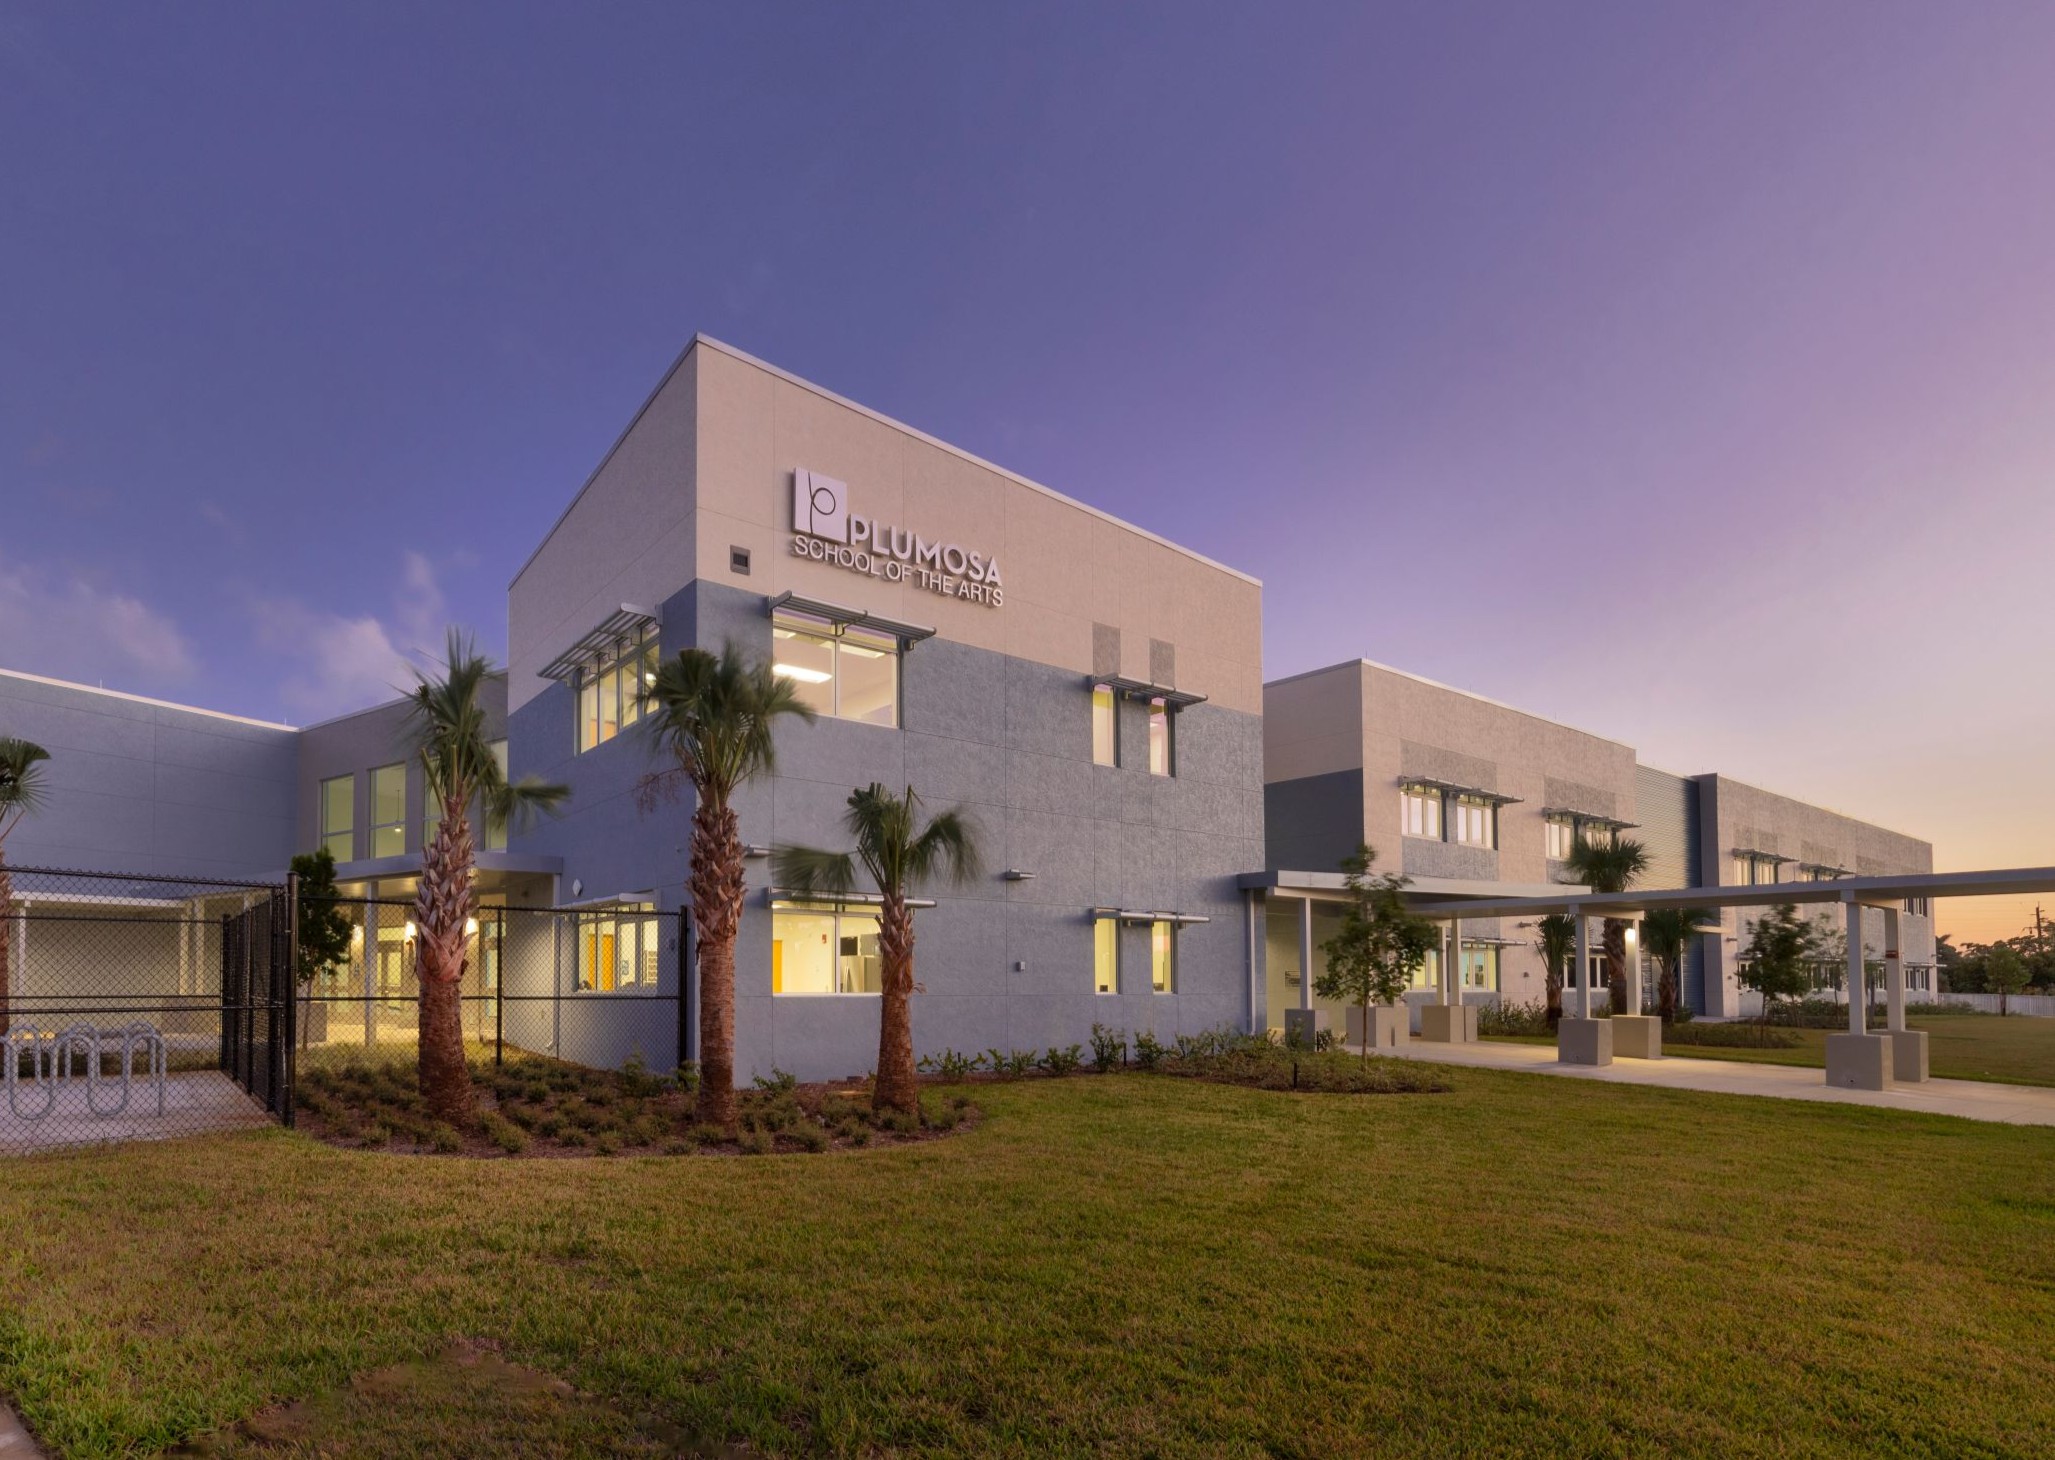
Delray Beach, FL
Plumosa School of the Arts Expansion