K-12
Encino, CA
Westmark Lower School
SQ. FT.
25,000
Owner
Westmark School
Architect
NBBJ

A 25,000-square-foot educational facility
Westmark Lower School
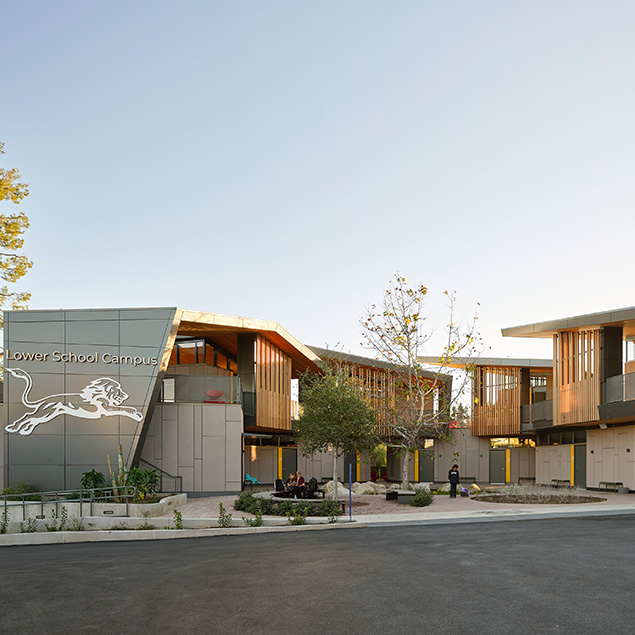
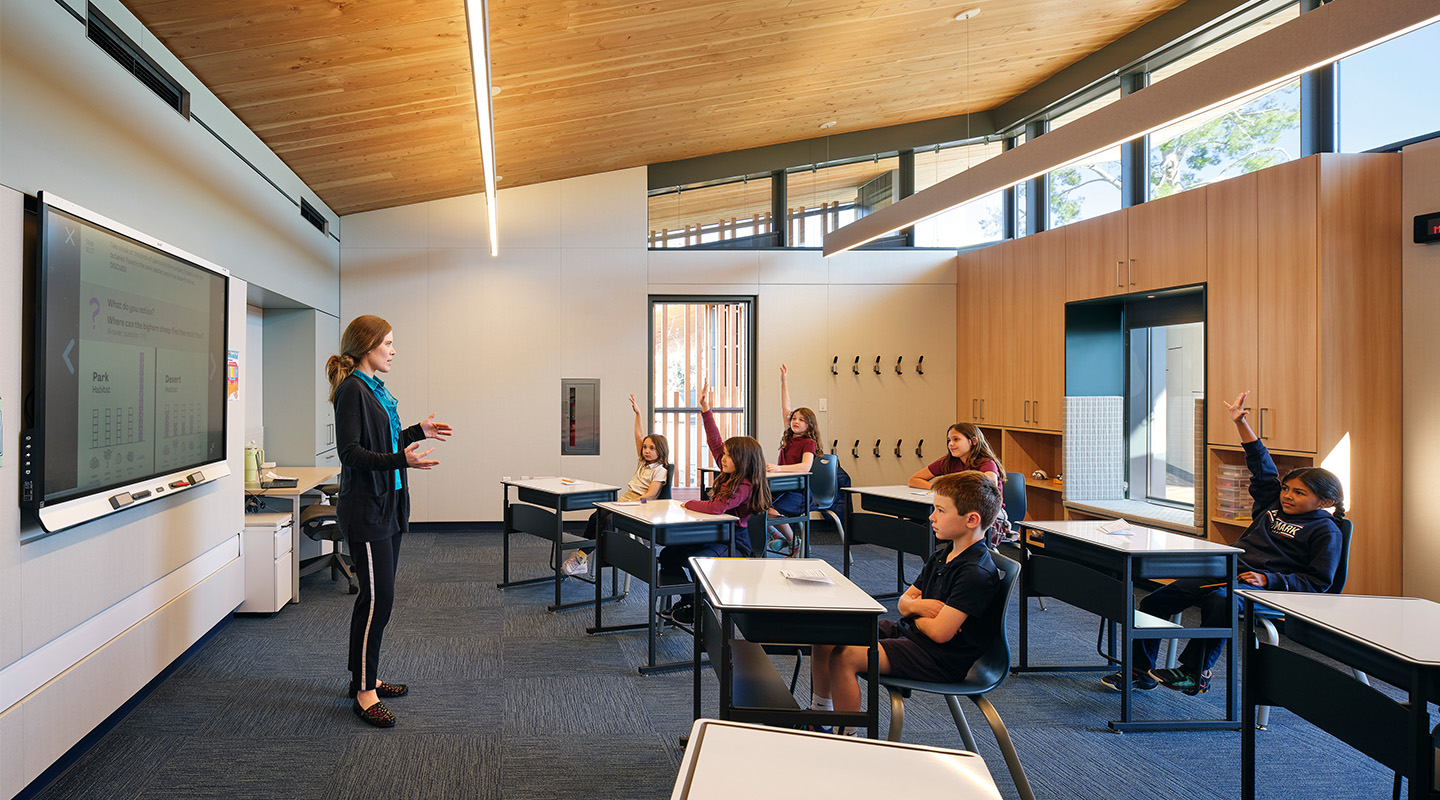
Westmark Lower School is a ground-up build of a classroom facility including eight classrooms, an outdoor play area, a small theater space and a central courtyard. The building structure was completed with a cross-laminated timber system and the project incorporates rammed earth, IPE decking, and other raw materials for a natural feel to the structure. This is the first of multiple phases for the school that focuses on a specialized approach for those students with learning differences.
Similar projects
St. Croix, VI
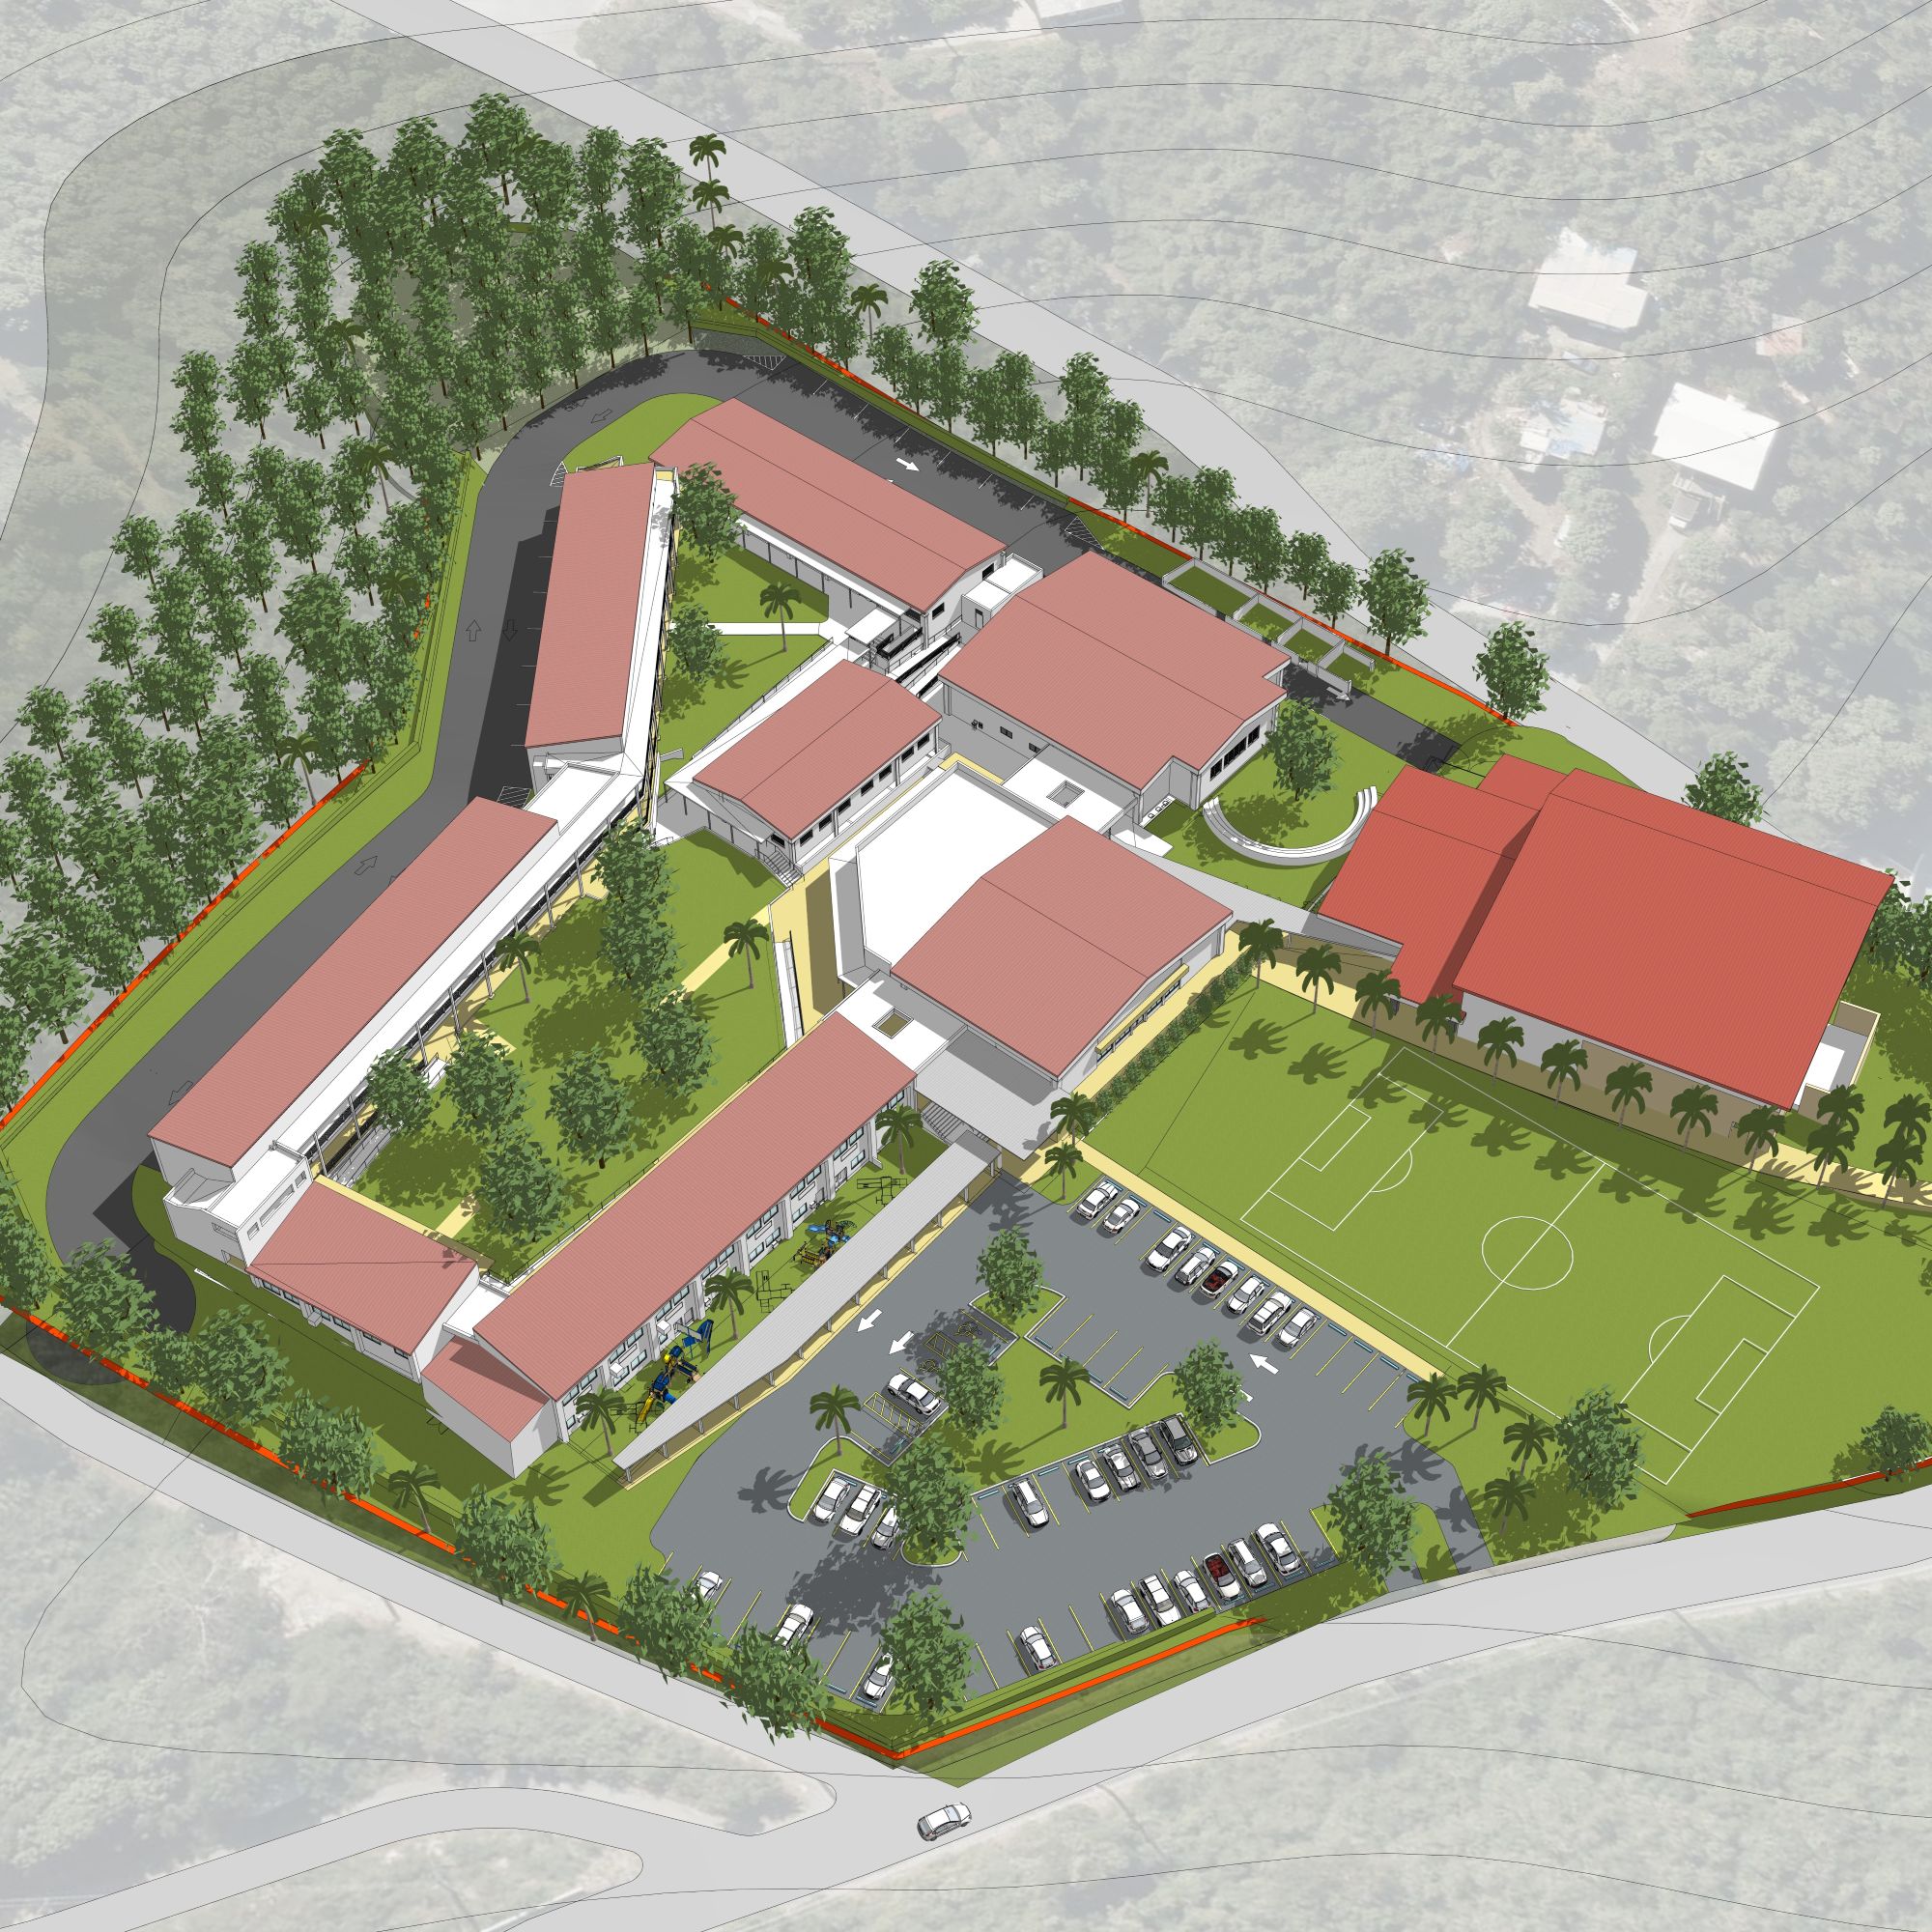
Rebuild USVI – St. Croix Education Bundle
St. Thomas, VI
Rebuild USVI – St. Thomas Educational Facilities Bundle 2
Winter Haven, FL
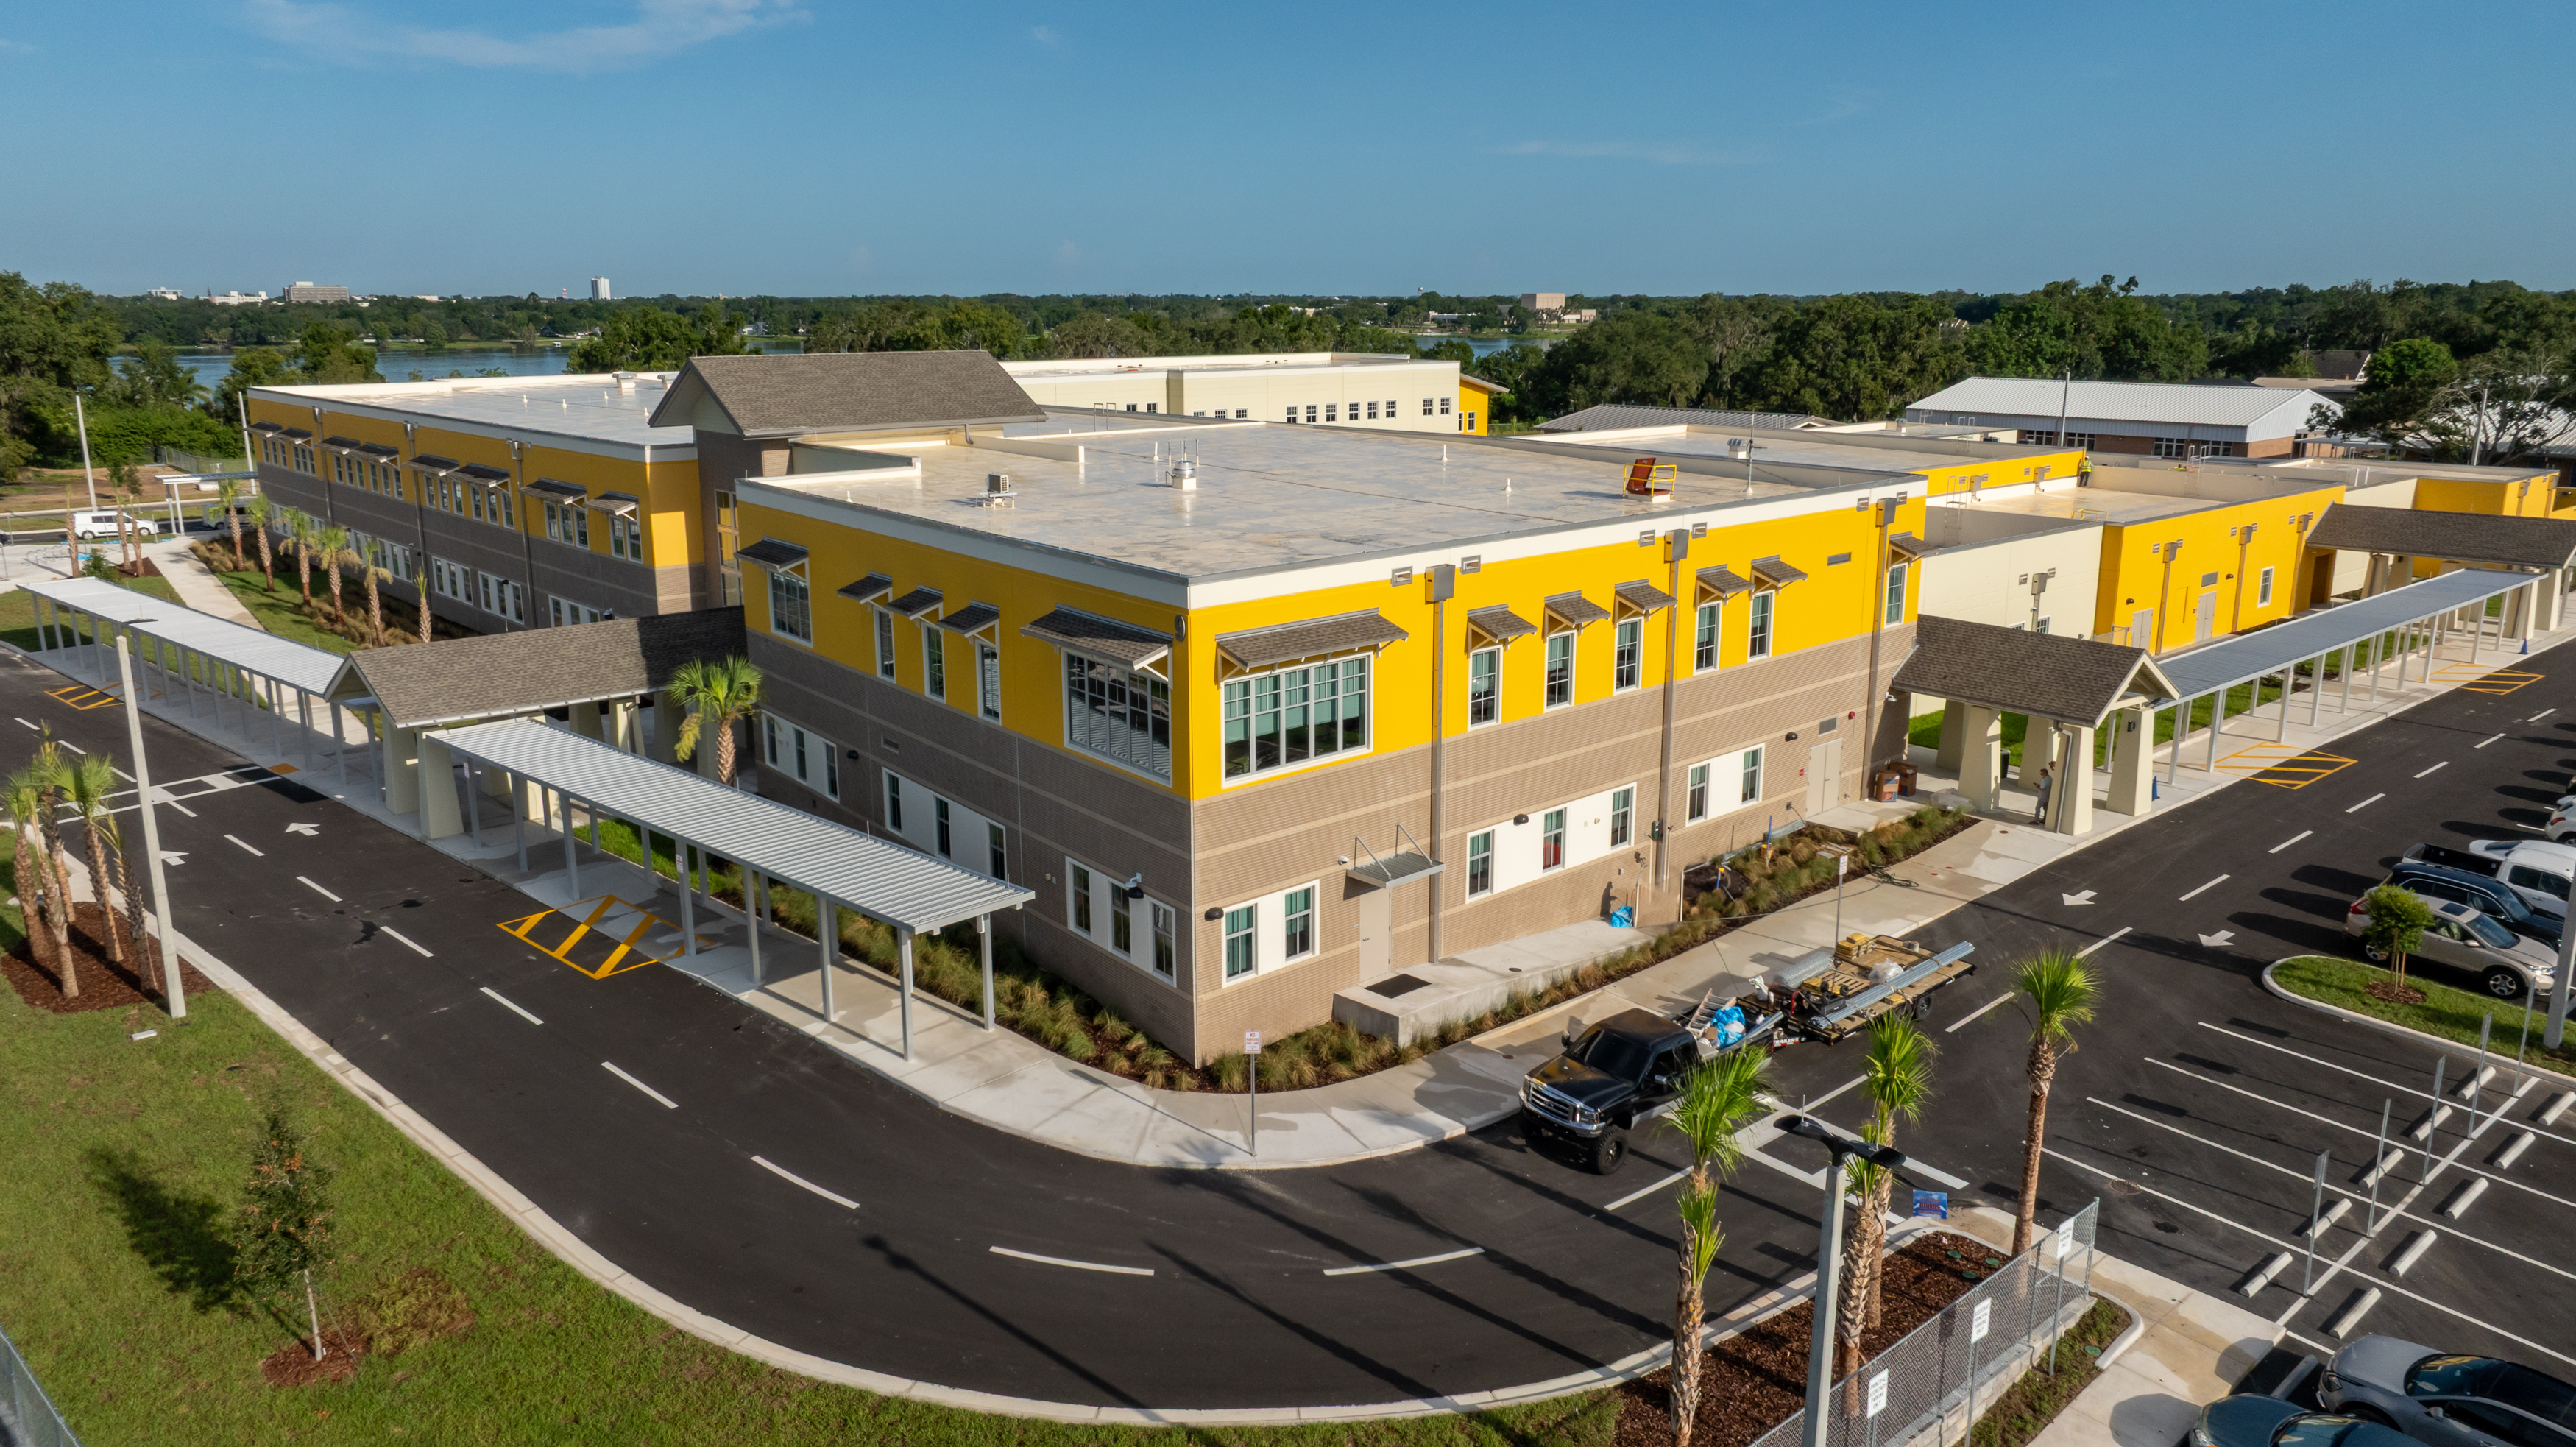
Elbert Elementary
Lowell, MA
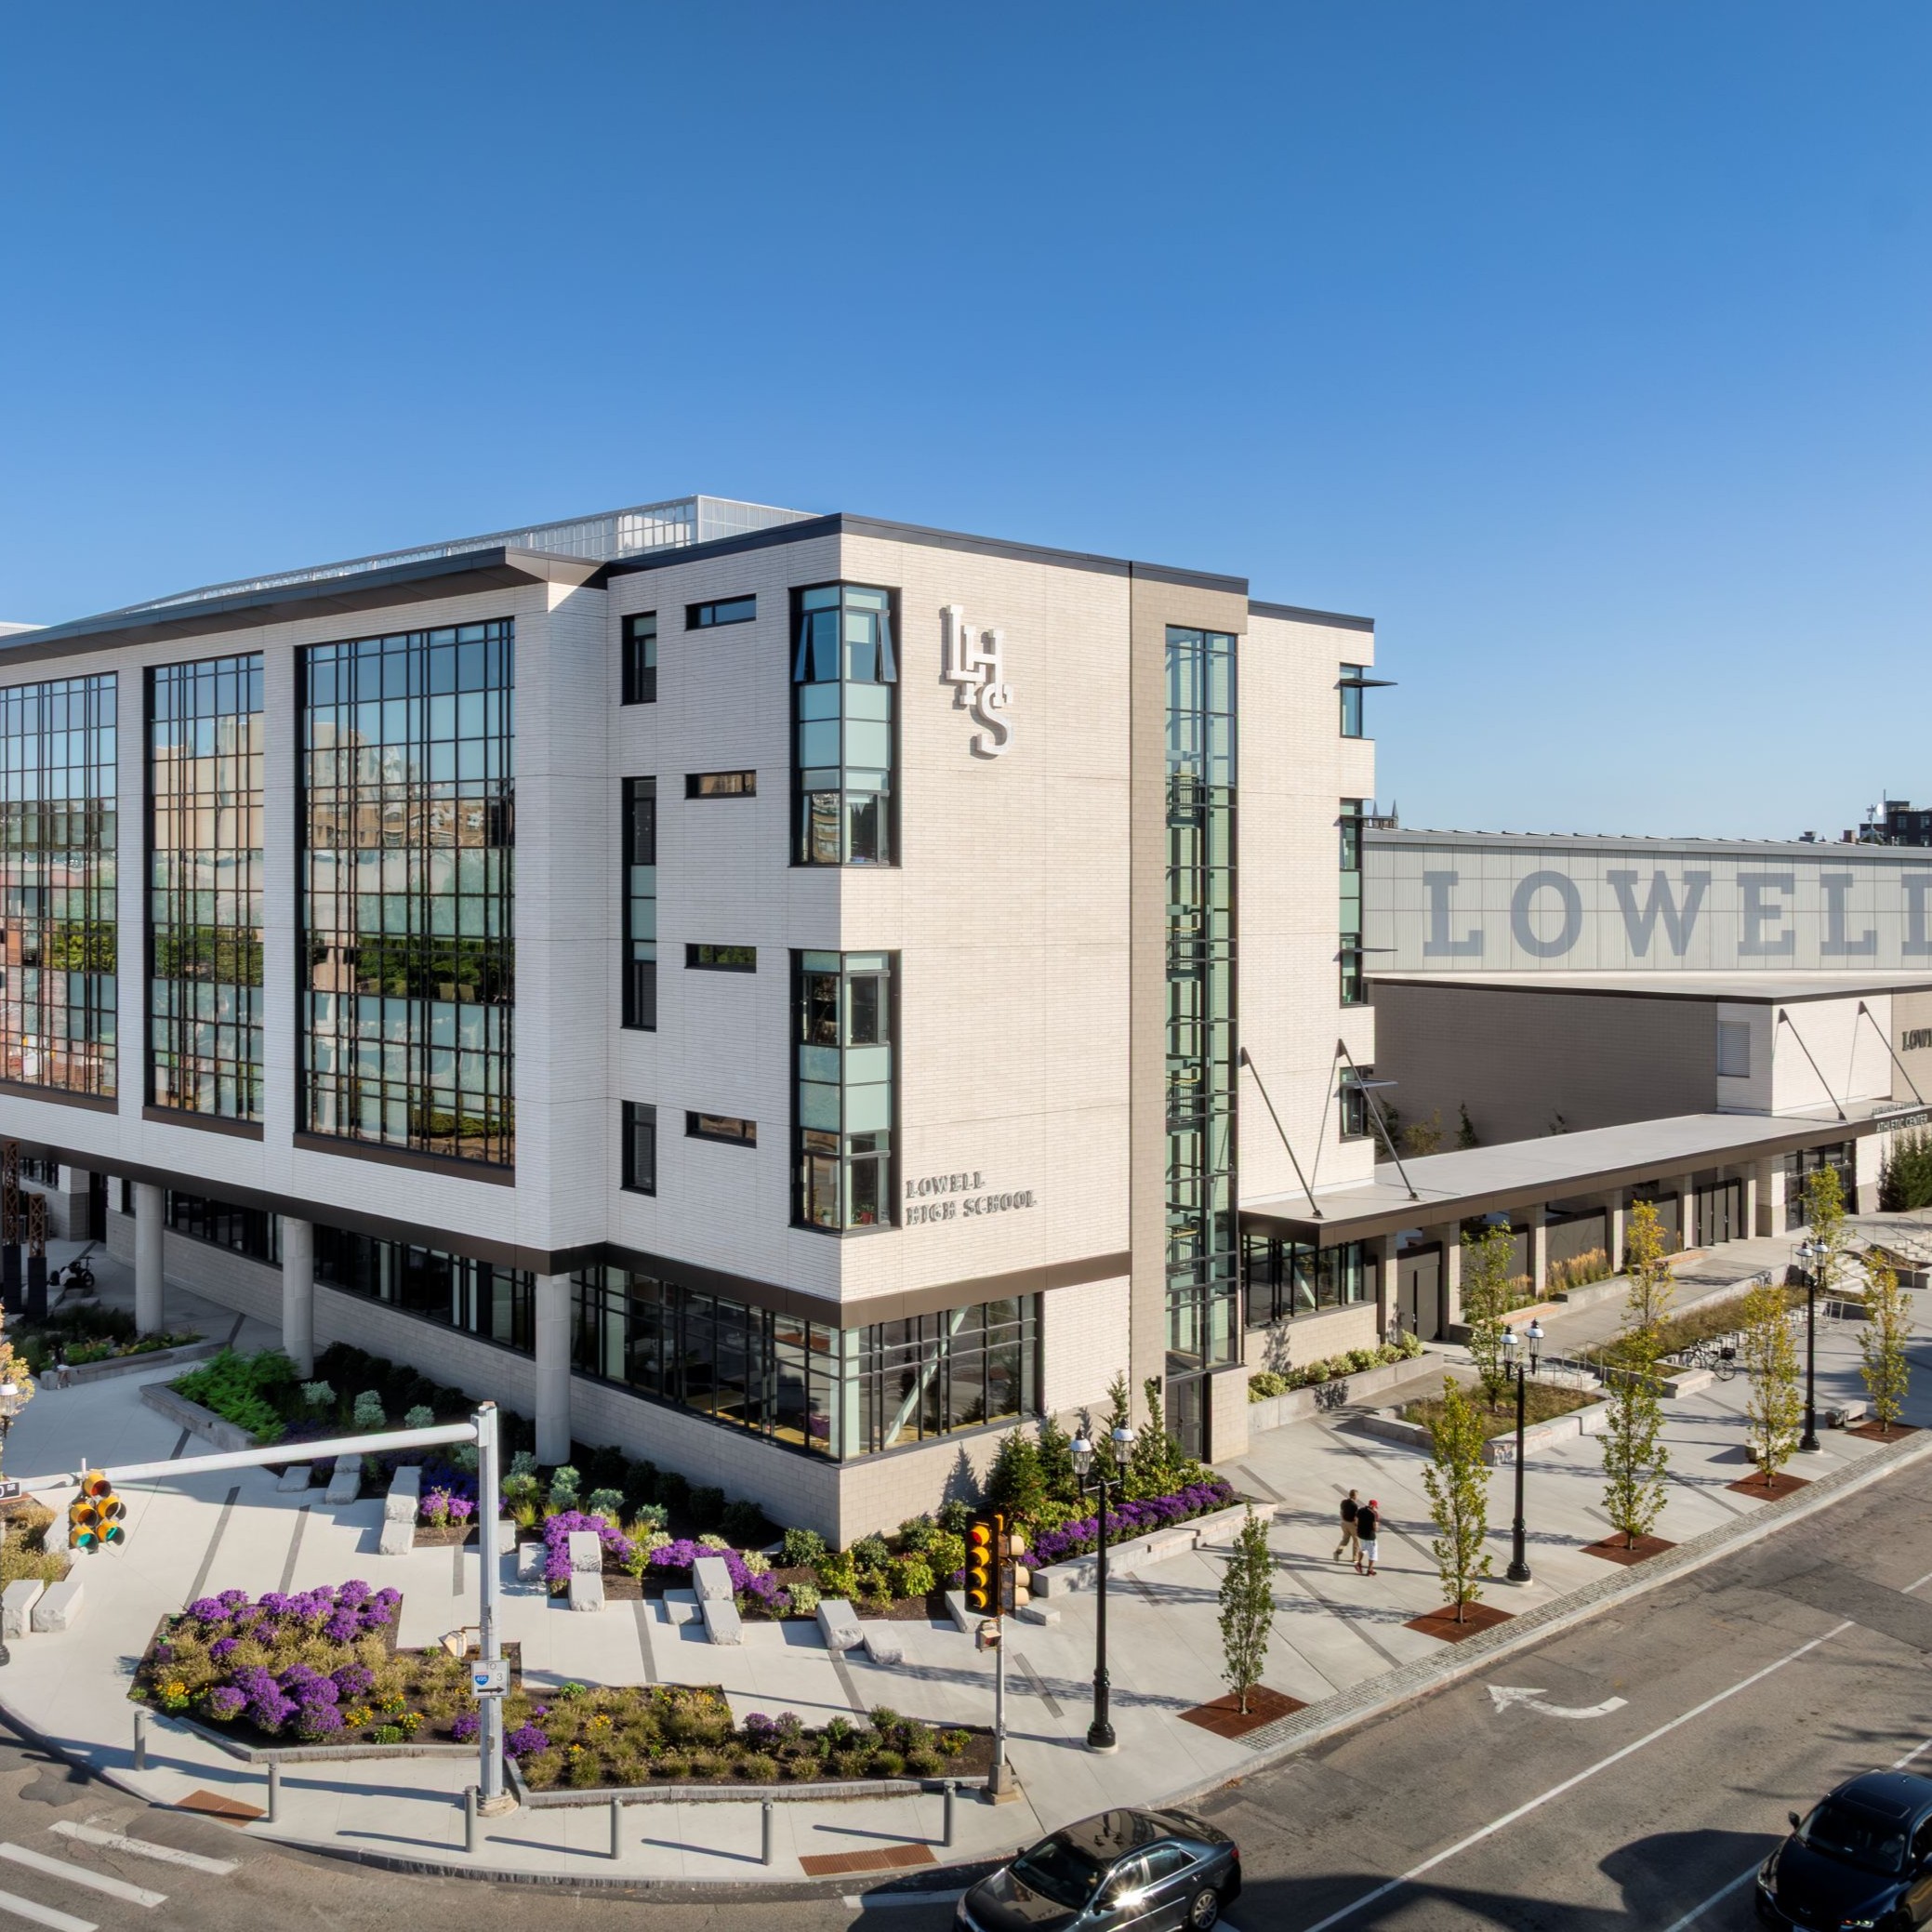
Lowell High School
Somerville, MA
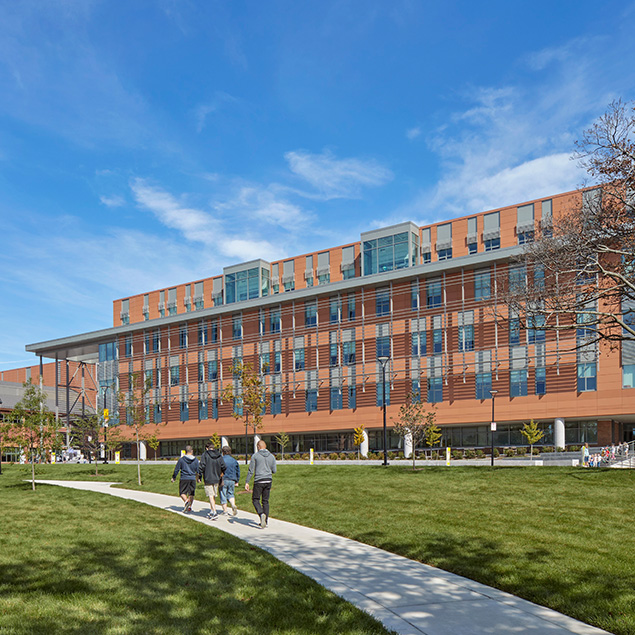
Somerville High School
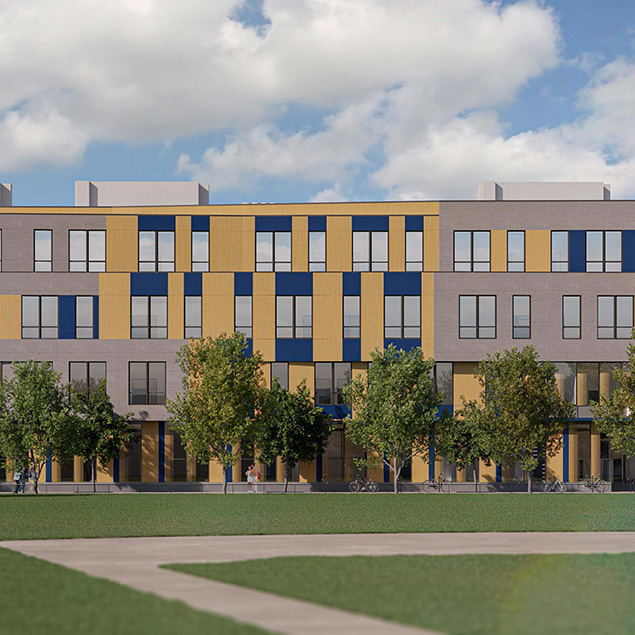
Boston, MA
Roxbury Prep Charter School
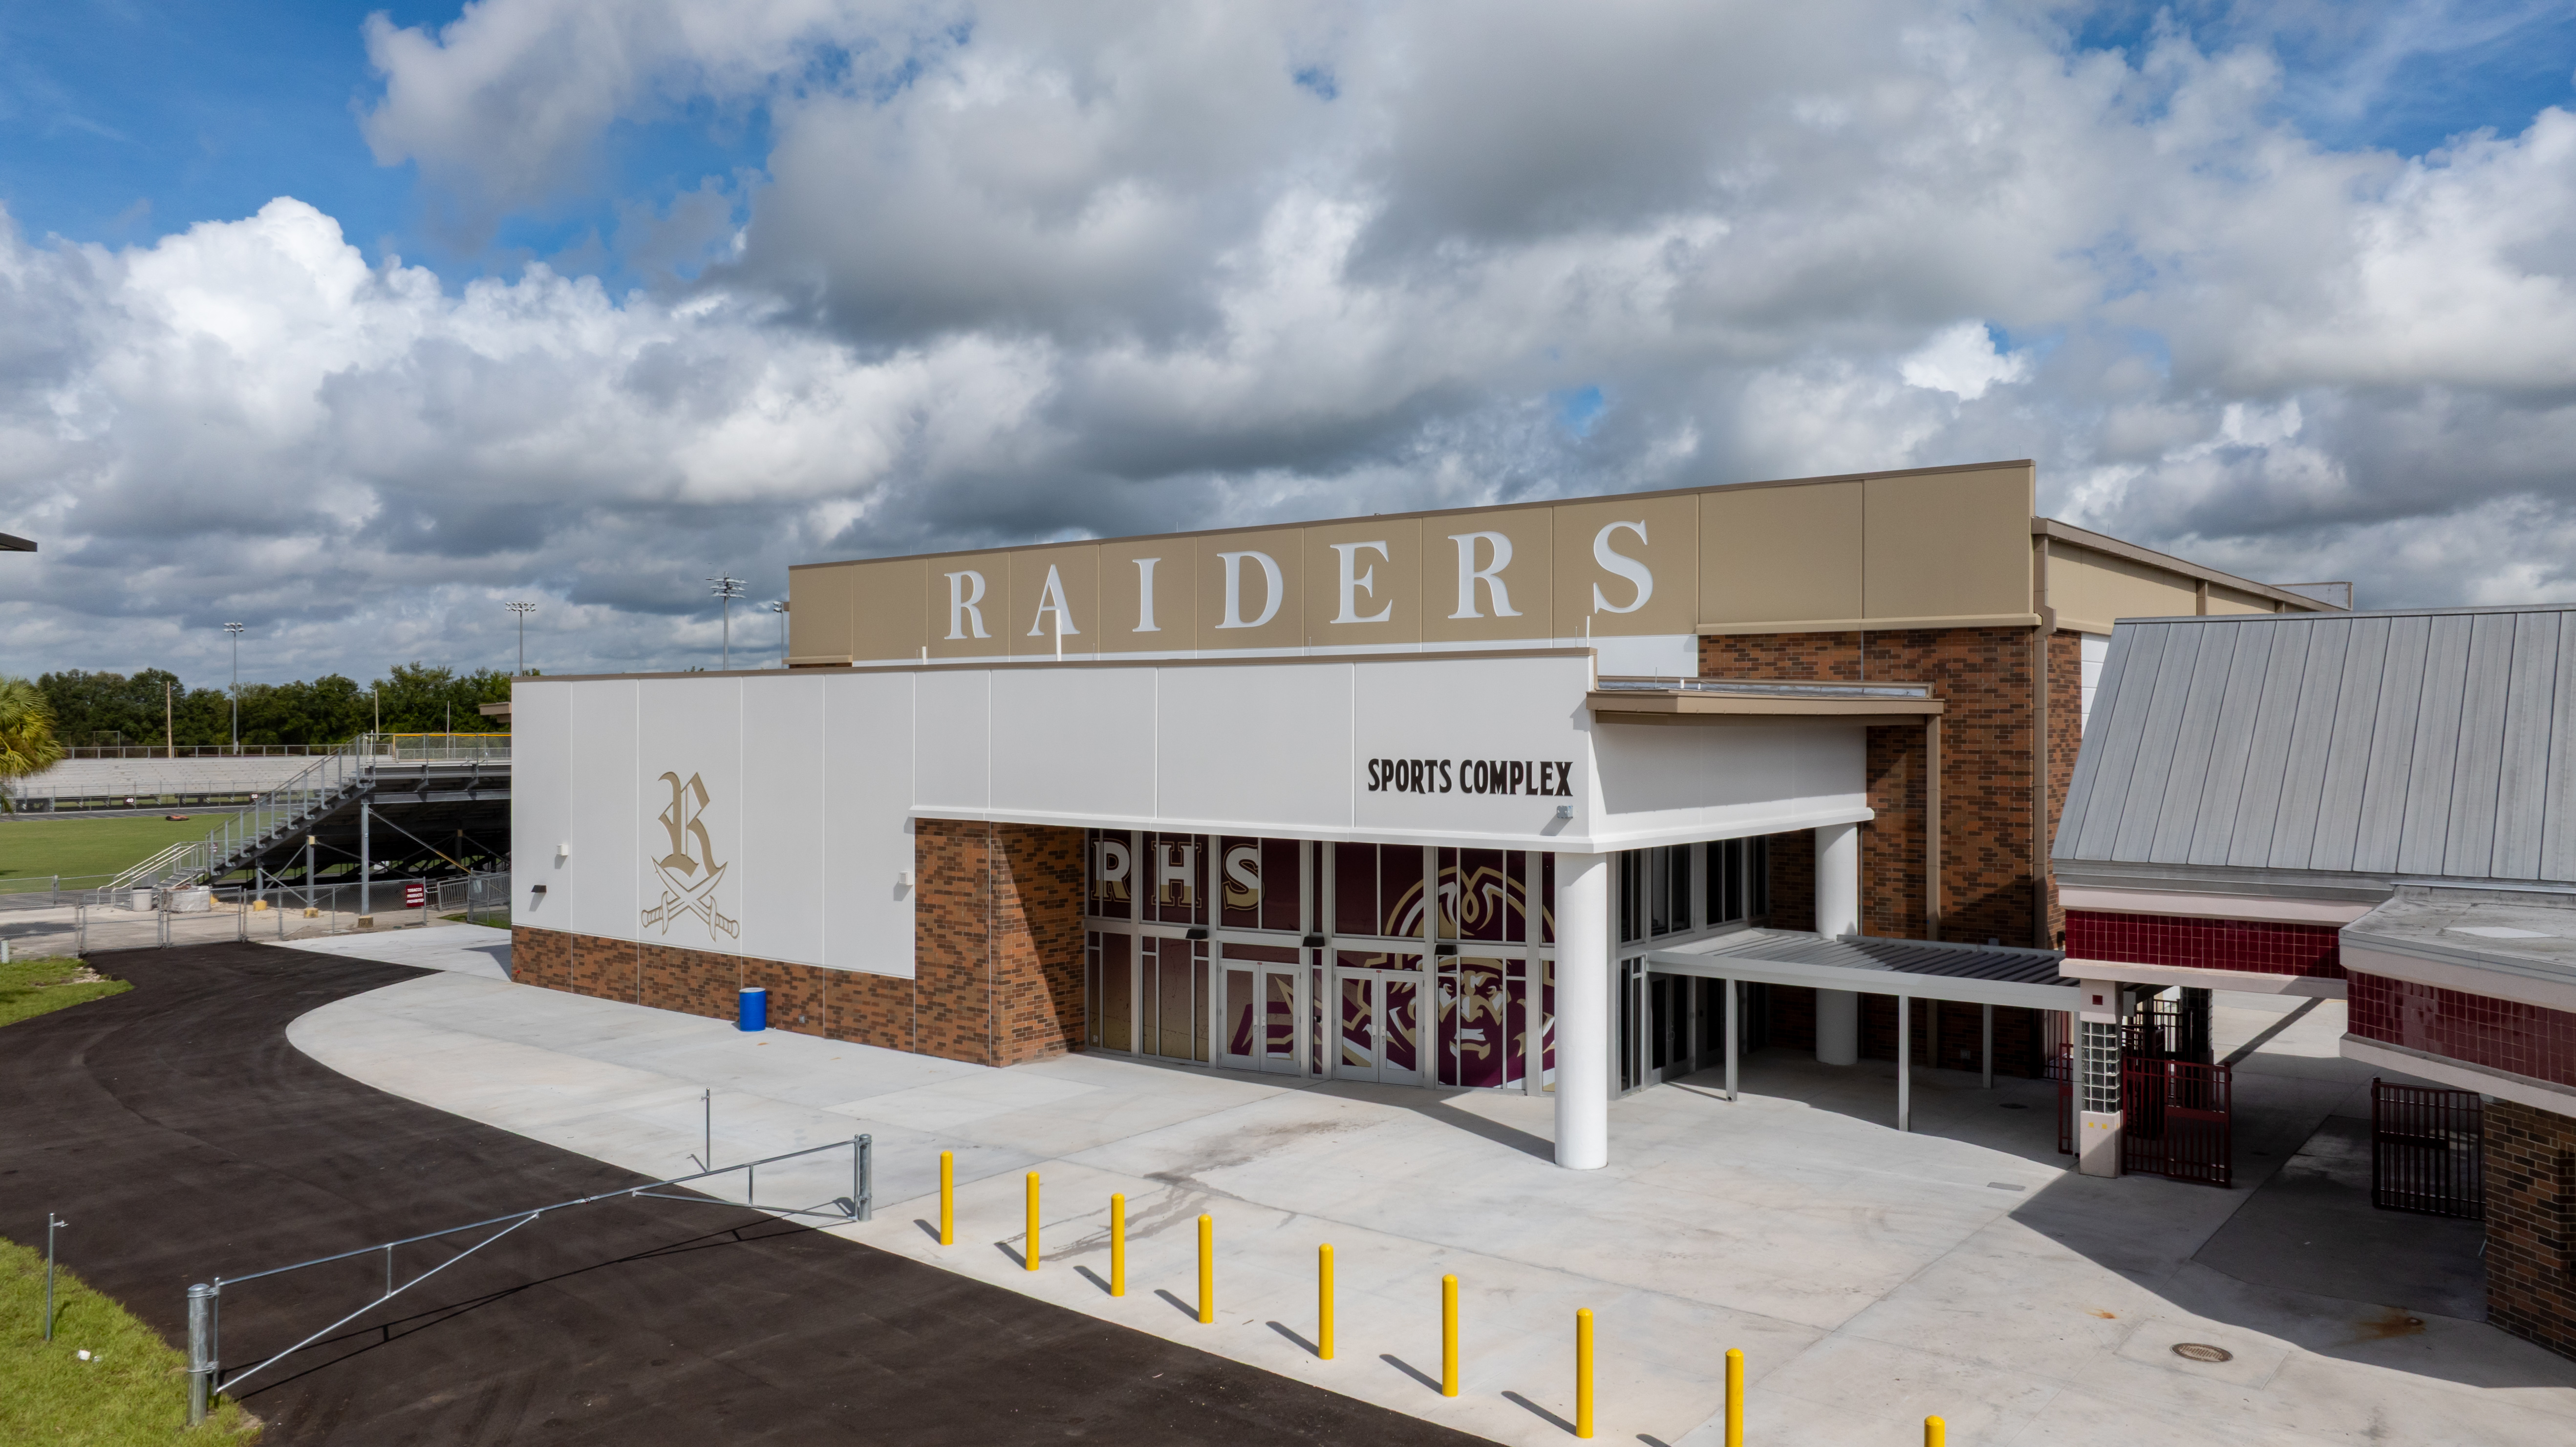
Fort Myers, FL
Riverdale High School Renovation
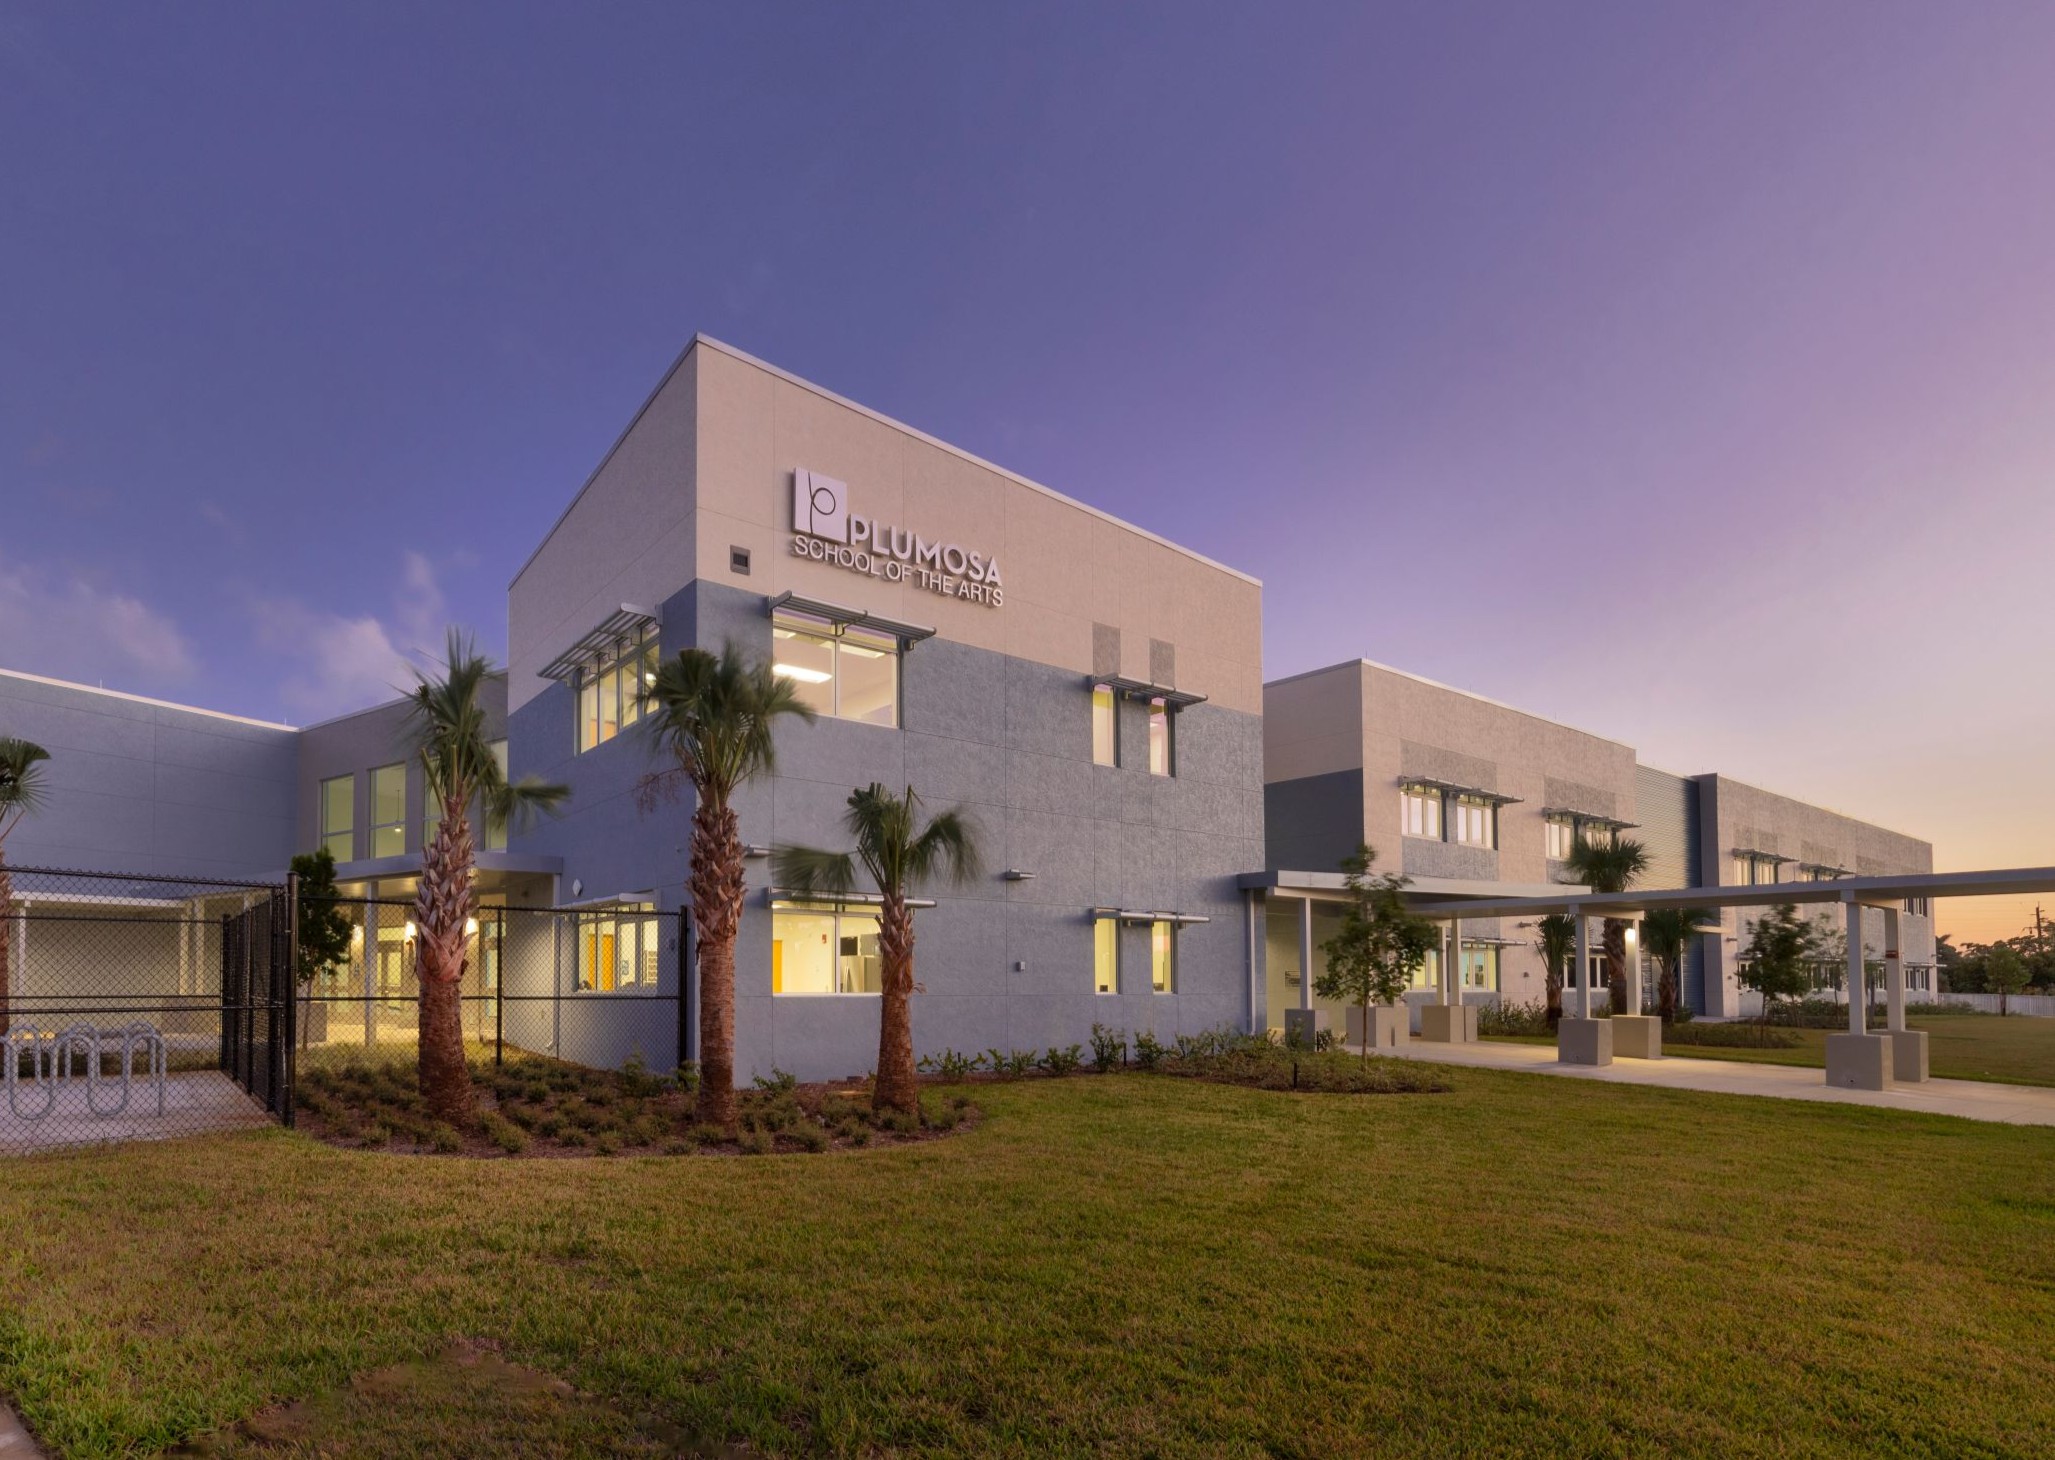
Delray Beach, FL
Plumosa School of the Arts Expansion